
Commercial exteriors · Greater New Orleans
Boathouse washing.
A clear plan for the building beside the water.
Request exterior washing for a boathouse or boat-storage building with its walls, roofline, waterside access and shore-side working space clearly shown.
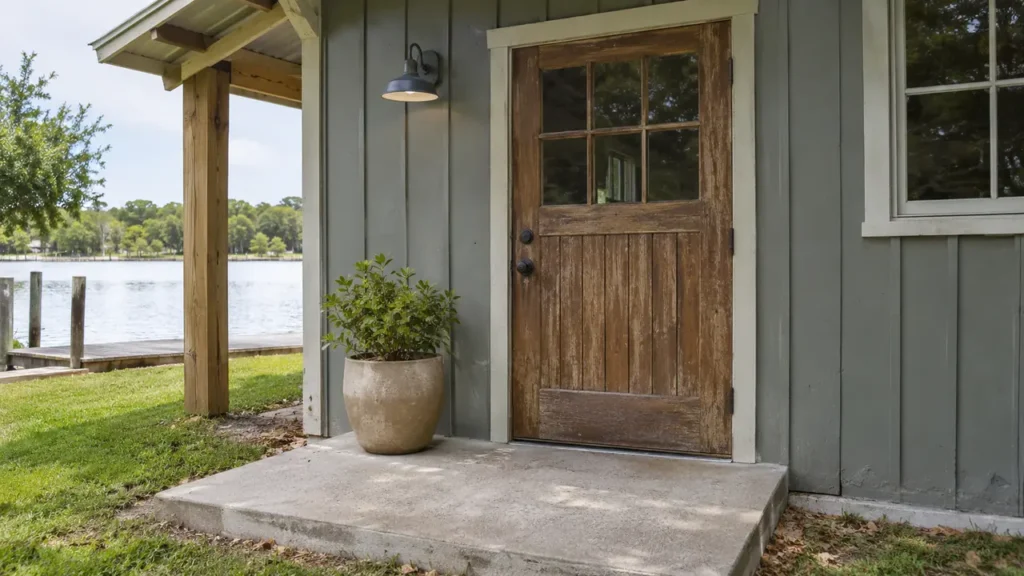
Your property. Your priorities. A clearly defined scope.
Identify the boathouse and the components requested
A boathouse washing request should explain the structure as well as its waterfront setting. Some properties have a simple covered boat-storage building reached from land; others combine enclosed walls, a waterside deck and a narrow connection to shore. CoKo’s reviews the exterior components you identify and the access available to them. Send the address and photographs from the practical approaches so the estimate begins with the actual building, rather than a broad assumption about every dock or marine feature nearby.
Describe whether the structure is open-sided, partly enclosed or a fully enclosed boat-storage building. List the walls, trim, entrance areas and other exterior components you want considered. Mark which faces are reached from land and which face the water. A single view from the shore can hide the opposite side or make a detached dock appear to be part of the building, so label the work boundary directly on the photo or in the accompanying note.
Keep roof washing, decks, docks, piers and separate walkways as named items rather than assuming they are included together. If a dock appears only to show access, say so. A boathouse inquiry can then focus on the building while optional related areas are reviewed on their own terms. This helps the property owner compare the same requested components and prevents a general phrase such as clean the boathouse from meaning different things to different people.
A simple marked sketch can distinguish the land-side entrance, left wall, right wall and water-facing side. Use the same labels on the photographs, and show any return wall hidden behind a dock connection. This is particularly helpful when several buildings share one waterfront address or the owner is sending images remotely. Add a separate line for an attached covered deck so it cannot be confused with the building’s enclosed floor area. If only the front and one side are wanted now, mark the remaining faces as outside the current request. The sketch then becomes a useful comparison document for the estimate and the completion review, without implying that an unseen side or separate marine structure has been assessed.
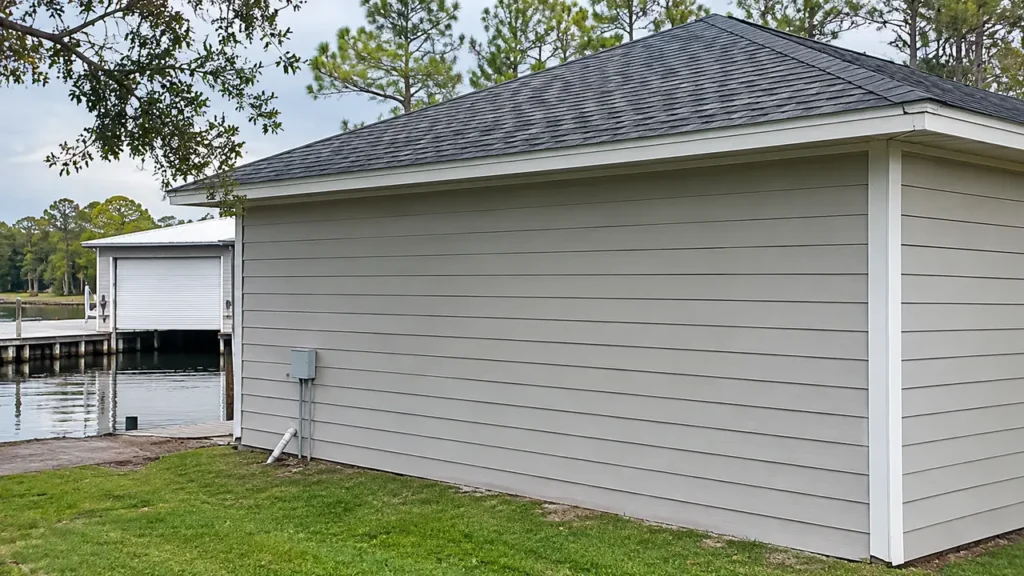
Show the siding, framing and roof-edge condition
Take close views of the actual finish: painted siding, coated metal, wood trim, masonry or another material. Pair those images with wider views showing where the finish changes. Note weathered paint, damaged panels, loose trim, open joints and previous repairs. Include available manufacturer or coating care information. The waterside setting does not make every material suitable for the same cleaning approach, and a clear condition record helps the washing discussion stay realistic.
Describe the visible concern by location, such as shaded buildup on a wall, surface dirt under an overhang or marks near an entrance. Do not assume that washing will restore a failed coating or repair a weathered component. Where the condition needs another trade’s attention, identify it separately. The estimate should distinguish the appearance maintenance being requested from repairs to the structure, its finish or its roof-edge details.
Make the shore-side approach easy to understand
Show the route from the property entrance to the boathouse and the area available for equipment setup. Include gates, steps, narrow passages and landscaped edges. State whether the building can be approached directly from a driveway or only by a connecting walkway. A structure may be close to the house on a map while having a very different practical approach, so photographs of the route are as useful as photographs of the walls.
Identify who controls the route if the boathouse is part of a shared property or an association-managed waterfront. Any needed access arrangements should be confirmed by the appropriate contact. Keep areas that cannot yet be made available marked as pending. A quote can then describe accessible building components and unresolved approach questions clearly, instead of depending on an assumed path through another owner’s grounds or a walkway whose use has not been confirmed.
Describe waterside faces without assuming access
Photograph each requested waterside face from an available appropriate location and explain how the owner normally reaches it. Show overhangs, railings, moored boats and other features that affect the working area. Do not infer that a visible wall is reachable simply because it faces open water. CoKo’s needs to review the particular access arrangement before a scope or method for that face can be confirmed.
List any boats, covers, lifts or stored gear close to the proposed building work. Identify what the owner can prepare and what will remain in place. Those items provide context for the review; their presence does not make them part of a washing allowance. The final component list should state the areas included and the preparation assumptions, so the owner can see whether an inaccessible waterside section is excluded, pending or covered by a specifically reviewed arrangement.
Keep docks and shared waterfront routes distinct
If a connecting deck, dock or pier is also requested, describe its material, approximate dimensions and relationship to the boathouse. Include steps, rails and changes in level in the photographs. A coated deck and an adjacent uncoated timber walkway are different components even when they connect to the same building. List them separately so their condition and access can be considered rather than folded into an undefined building price.
Explain whether neighbors, marina users or other household members rely on the route during the proposed work period. Identify the person who coordinates access to shared areas. The quote discussion should reflect the actual users and property responsibilities. Where the request is chiefly for a larger dock network or marina property, describe that broader project directly rather than trying to fit it into a single-boathouse allowance that leaves important areas unlisted.
Have the property photos?
Let’s define the next step.
Send the address, requested surfaces and the contact who can confirm access.
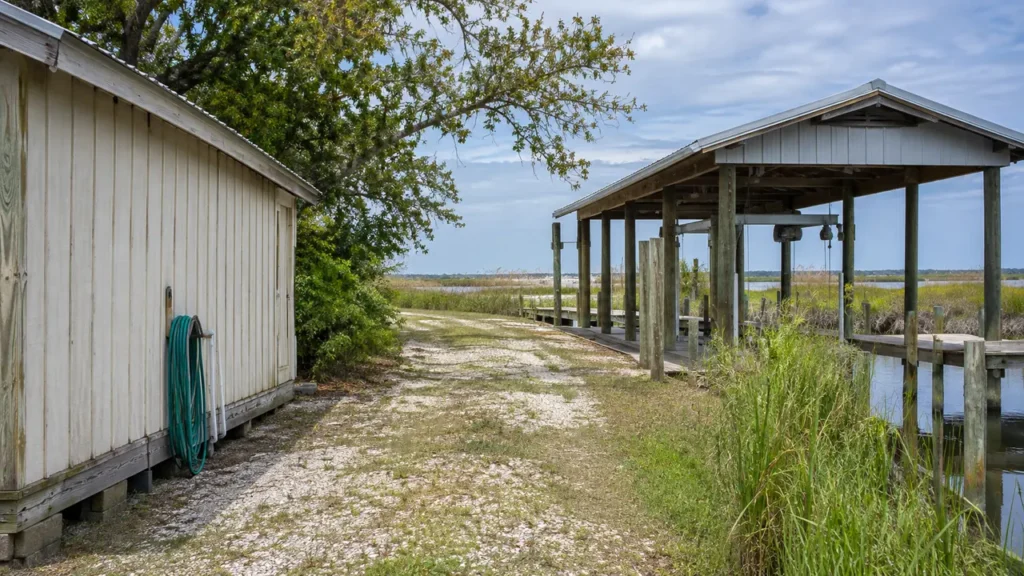
Review water supply and the waterfront work boundary
Show the proposed water connection and the route from it to the boathouse. Note the distance, gates and other restrictions the owner knows about. Photograph nearby drains, slopes and the relationship between shore-side paving and the water. A waterfront location needs a specific water-management review; the fact that water is close to the structure does not establish how work water should be handled.
Provide any applicable property or association instructions and identify who can answer questions about them. Keep unresolved utility, access or water-management items visible before scheduling. The goal is an agreed building project whose practical arrangement has been reviewed for the location. This is particularly useful where a shared shoreline, neighboring berth or narrow shore-side strip affects the area available beside the requested surfaces.
Prepare photos and measurements for a useful estimate
A useful image set shows the whole boathouse, each requested face, the shore connection and close details of the materials. Add approximate wall lengths, building height and dimensions for any optional deck or walkway. Label estimated measurements clearly. If a side cannot be photographed from an accessible location, explain what is missing rather than treating a partial view as confirmation of the entire structure.
Request a written distinction between the building exterior, optional components and areas awaiting further review. Compare that list before comparing totals. A small boathouse with difficult access may present different planning questions from a larger structure beside an open driveway. The estimate should make those differences understandable through the actual surfaces and approach, rather than relying only on floor area or the number of boats the structure can hold.
Confirm preparation and keep the scope for next time
Before a date is finalized, identify the contact who will confirm access and the agreed preparation. Keep boats, covers, furniture and stored gear in the discussion by location, with responsibilities recorded. If circumstances change and one face is no longer available, refer to that component specifically. A named surface list makes the conversation manageable and avoids casually substituting another area that was never part of the accepted request.
Review the finished components against the agreed scope and record any sections left pending by arrangement. Keep condition photographs and care information for later maintenance. That record can help distinguish the building’s next washing request from a separate roof, dock or repair project. To begin, text CoKo’s the address and clear photographs of the structure and access route. The quote form is available for larger image sets, dimensions and supporting property information.
A practical start.
Three useful steps.
Show the surfaces
Send wide photos and close views. Label the buildings and the areas that matter now.
Set the boundaries
Explain materials, access, preparation and the work window your property can support.
Review the scope
Confirm included surfaces, responsibilities and the next step before scheduling.
Boathouse Exterior Washing.
Your questions, answered.
Your next exterior project.
Start with a clearer scope.
Text your address and the priority exterior photos. For a larger project, send the full property details.
Send your address. Show us what needs cleaning.
Text your address, a wide photo and a close-up of the buildup. We’ll review the surfaces and discuss your cleaning options.
Text photos for an estimate Start an online quoteCoKo’s Pressure Washing · (504) 296-9696

