
Commercial exteriors · Greater New Orleans
Precast panels.
Define the wall.
Plan a commercial precast panel washing request: identify the finish, joints, elevation, access and reasonable appearance limits before agreeing a scope.
Generated property illustrations; not named properties or completed CoKo’s jobs.
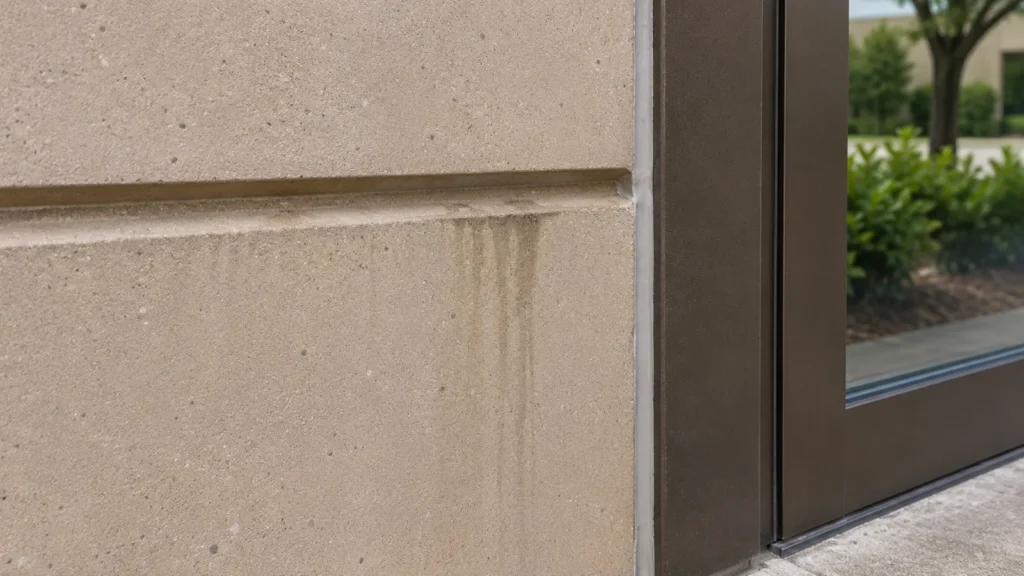
Your property. Your priorities. A clearly defined scope.
Start with the panel system
A precast wall is more than a concrete surface seen from the parking lot. The visible panel face, its finish, the joints around it and the openings through it all belong in a washing request. For a commercial property in Metairie, Kenner, LaPlace or New Orleans, start by identifying the elevation and the specific panels you want reviewed. A useful estimate describes an actual wall area rather than asking for every piece of concrete at the address to receive the same treatment.
CoKo’s can review the requested exterior surfaces and access information before a scope is agreed. This guide concerns maintenance-washing planning for identified precast building panels. It does not promise structural assessment, panel repair, joint replacement or access to every elevation. The broader building-facade guide remains the starting point when the request includes several different wall materials.
Find the fabricator and finish records
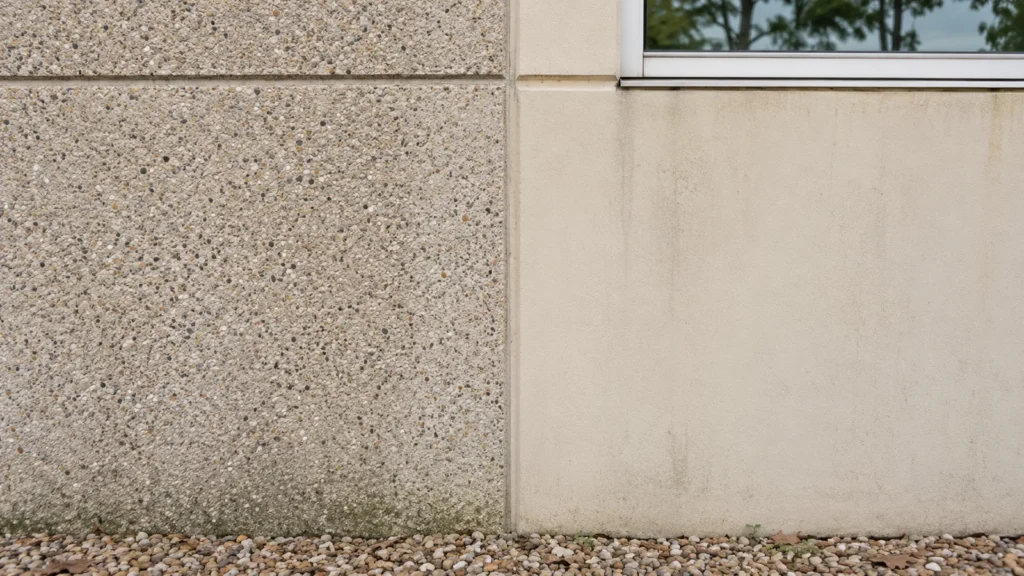
Look for the original panel schedule, fabricator name, maintenance instructions or a later coating specification in the property records. Ask the building owner or facilities contact for these documents before trying to identify the material from color alone. If the records are unavailable, say so. Provide a close ground-level view and a wider elevation photograph without removing material or opening a joint to obtain an answer.
The Precast/Prestressed Concrete Institute describes architectural precast finishes ranging from smooth faces to exposed aggregate. That variety makes the existing finish an important part of the request. Name an applied coating or sealer separately if known. Do not assume that a textured panel should become smooth, or that a smooth face should lose every visible variation after washing.
Map panels instead of estimating one large rectangle
Label the requested elevation with simple references that the manager and estimator can both recognize. For example, identify the first three panels beside the main entrance, the lower wall along the delivery court or the freestanding panel at the property approach. Include a marked photograph where possible. Mark adjacent panels that are outside the request so a narrow maintenance task does not become an assumed whole-building commitment.
Explain whether the concern is concentrated below a projection, near the base, along a particular joint or across the entire face. A repeatable location description is more useful than a close picture with no surrounding context. Measurements can follow when needed; the initial task is to establish which surfaces and panel boundaries everyone is discussing.
Separate removable soil from the panel’s appearance
Describe what you can observe without diagnosing the concrete. A dark rain path, pale patch, old repair and differently colored panel are different observations. Record whether a mark is new, has returned after previous washing or has remained unchanged for years. Include any known spill, irrigation exposure or earlier treatment. Do not label all color differences as dirt that must be removed.
The National Precast Concrete Association recommends testing a small area and checking the effect on the finish and neighboring materials. Its guidance supports a cautious review; it is not a universal cleaning specification for this property. Permanent discoloration, previous repair differences or deterioration may remain visible. An appearance goal should allow those limits to be discussed before the work is approved.
Give joints and sealants their own record
Show the panel-to-panel joints and the edges around doors, windows and adjoining wall materials from a safe position. Tell the estimator about known water entry, missing sealant, recent joint work or restrictions supplied by the building’s maintenance provider. A washing request should not hide a leakage concern inside a general request to remove stains.
Washing is not joint inspection, waterproofing or a promise that a building envelope will tolerate a particular treatment. The responsible owner and qualified repair provider should resolve questions about defective joints or unstable material. If an area must be excluded pending that review, mark it clearly on the proposed scope. A limited approved area is preferable to an ambiguous instruction covering an unresolved defect.
Distinguish washing from coating preparation
A manager may want an ordinary maintenance wash, while a painting contractor may need a specific preparation standard. Those are different requests. State whether any coating or sealer work is planned afterward and provide the written requirements from the party responsible for that work. Do not assume that a maintenance-washing quote includes stripping, profiling, adhesion testing or preparation for a new finish.
Also identify recent coatings and repairs that affect timing. Their supplier’s care and curing requirements belong in the discussion. CoKo’s should review the defined washing task without implying that cleaning will renew an old protective treatment or establish compatibility with a product selected later. Any preparation work beyond the agreed scope needs its own review and approval.
Review height and working position honestly
Send a wide ground photograph showing the wall’s relationship to the parking area, sidewalk, overhangs and other buildings. Identify the requested height range and any part concealed by signs or canopies. Do not climb onto a roof, lean from an opening or move equipment to obtain an estimate photo. Existing safe photographs and property drawings can help explain areas that cannot be seen from the ground.
A photograph does not establish equipment access or a commitment to elevated work. Height, reach, setbacks and suitable working positions must be reviewed for the actual property. Ground-level panels may be considered separately from upper elevations. Roof access, lift arrangements and public-space permissions should never be assumed simply because the requested material is the same at every height.
Have the property photos?
Let’s define the next step.
Send the address, requested surfaces and the contact who can confirm access.
Keep neighboring components outside the default scope
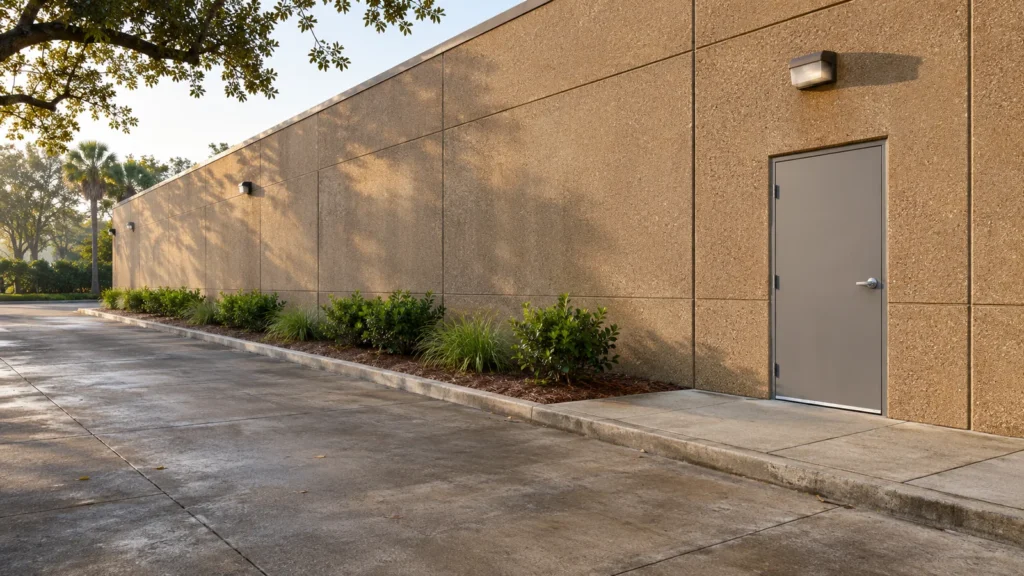
Precast elevations can adjoin storefront glazing, painted metal, masonry, canopies, signs and building equipment. List those components separately. Show the transitions where wash water could reach a different surface, and provide restrictions from the responsible owner or equipment provider. Do not open, disconnect or cover equipment yourself merely to prepare a quote request.
Make clear whether the requested work includes the panel faces only or another specifically reviewed exterior component. Specialist glass treatment, equipment servicing, sealant replacement and sign restoration are separate tasks. This component list also gives the manager a way to compare proposals: an estimate for one panel face should not be treated as equivalent to a proposal including several adjoining materials and difficult access.
Plan the frontage around actual operations
Identify entrance hours, deliveries, accessible routes, parked vehicles and tenant activities beside the wall. A narrow sidewalk beside a busy entrance may limit when the area can be released. The property’s authorized contact should explain which routes can be made unavailable and which must remain usable. Do not assume that washing can continue around customers because the work is outdoors.
Discuss whether the elevation can be divided into practical work zones, with a clear person responsible for releasing each zone. Phasing depends on the actual layout and agreed access. There is no automatic overnight service, fixed completion duration or guaranteed reopening time. If an event or delivery window controls the schedule, disclose it before accepting a proposed work date.
Describe water access and runoff boundaries
Show available water connections, nearby drains, landscaping, low spots and the property boundary beneath the requested panels. Identify who can authorize use of the water connection and explain any site rules. A visible hose bib or drain does not establish permission to use it for the proposed work.
The actual wash-water arrangements need review for the site, soil and agreed method. Do not direct runoff toward an adjacent parcel or assume a curb opening is an approved destination. If the building has a facilities or environmental contact, include that person in planning. This is a request for practical site information, not a blanket claim that every discharge situation has already been approved.
Use a proposal that records the limits
Ask for the elevation, panel references, included faces, access assumptions and exclusions to be written clearly. Include the known finish information and any area held for another provider’s review. The proposal should distinguish ordinary washing from specialty stain treatment and identify how an unexpected condition would affect the planned work.
Keep the agreed photo references with the authorization so the person approving the visit and the person meeting the crew are using the same scope. Review the result against that scope and existing conditions rather than an expectation that every panel will match a new sample. A clear maintenance record also makes a later request easier to describe without automatically repeating an old method.
Send a focused request to CoKo’s
Start with the address, an authorized site contact, the marked elevation and several ground-level photographs. Add available fabricator or finish records, known joint concerns and the business access window. It is fine to identify information as unknown. A useful request makes uncertainty visible instead of replacing it with assumptions about the panel or the service required.
Use the free online quote route at cokospressurewashing.com/quote or text 504.296.9696 with the requested surfaces. For a mixed-material building, include the broader facade scope; for a ground-level decorative concrete area, use the appropriate paving guide. The next step is review of the actual request, with an agreed washing scope and honest limits before scheduling.
Material references: www.pci.org · precast.org. References are not endorsements or service credentials.
A practical start.
Three useful steps.
Show the surfaces
Send wide photos and close views. Label the buildings and the areas that matter now.
Set the boundaries
Explain materials, access, preparation and the work window your property can support.
Review the scope
Confirm included surfaces, responsibilities and the next step before scheduling.
Commercial Precast Wall Panel Washing Planning.
Your questions, answered.
Your next exterior project.
Start with a clearer scope.
Text your address and the priority exterior photos. For a larger project, send the full property details.
Send your address. Show us what needs cleaning.
Text your address, a wide photo and a close-up of the buildup. We’ll review the surfaces and discuss your cleaning options.
Text photos for an estimate Start an online quoteCoKo’s Pressure Washing · (504) 296-9696

