
Commercial exteriors · Greater New Orleans
Trampoline Park Building washing.
A better arrival starts outside.
Text the building address and priority exterior photos. We’ll review roof and wall materials, walking surfaces and the access your property can provide.
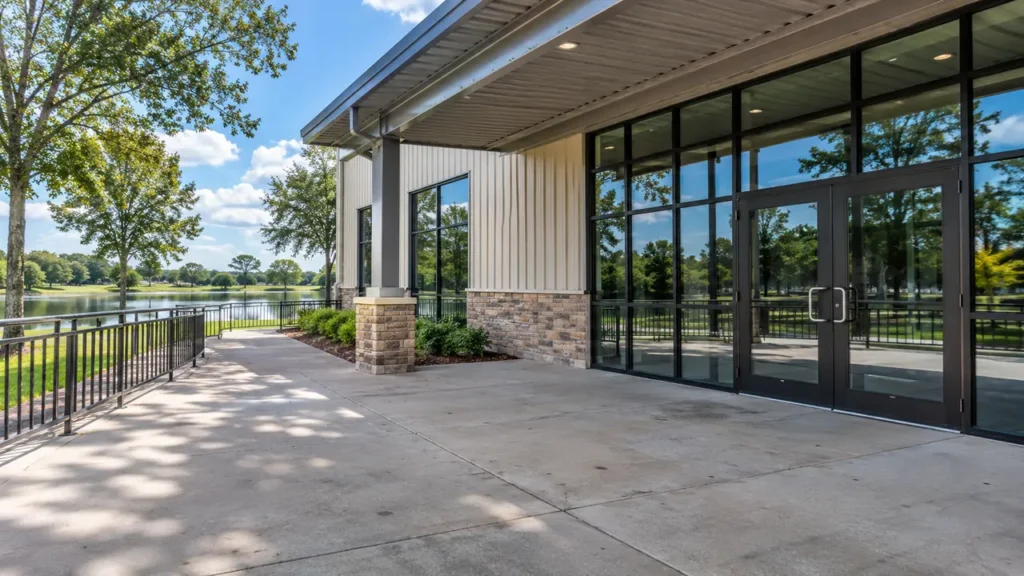
Your property. Your priorities. A clearly defined scope.
Identify the public frontage and the building envelope
An indoor trampoline park’s outside property has to welcome family groups, accommodate party arrivals and support ordinary building access. The attraction may be inside, but the first impression begins at the roofline, entrance wall and customer approach. CoKo’s trampoline park building exterior washing starts with those exterior surfaces rather than an assumed job covering the equipment inside. For Greater New Orleans and Westbank facilities, send the address, current photographs and the areas management wants considered first. A roof-and-wall request can be discussed separately from a defined entrance landing or walking route. Explain how visitors arrive, which building areas you control and when those surfaces can be made available. This creates a more useful starting point than sending a warehouse photograph with an instruction to wash everything. The goal is an understandable exterior plan around the real building, its materials and its operating calendar.
Show the entrance visitors use from customer parking, including the canopy or covered landing if it is requested. A large commercial shell may contain several tenant spaces, so explain the portion operated by the trampoline business. Label any detached support structure separately. A wide property image provides context, while closer views show the wall finishes and doorway surfaces that actually need review.
Photograph material changes between coated metal, masonry, painted trim and glazing. Include known damaged finishes or repaired sections. Explain whether the property manager or tenant controls the roof and shared approach. That approval relationship matters when a request involves more than the public doorway. A clear frontage and building list helps the proposal distinguish a focused customer-arrival improvement from a broader building-envelope project.
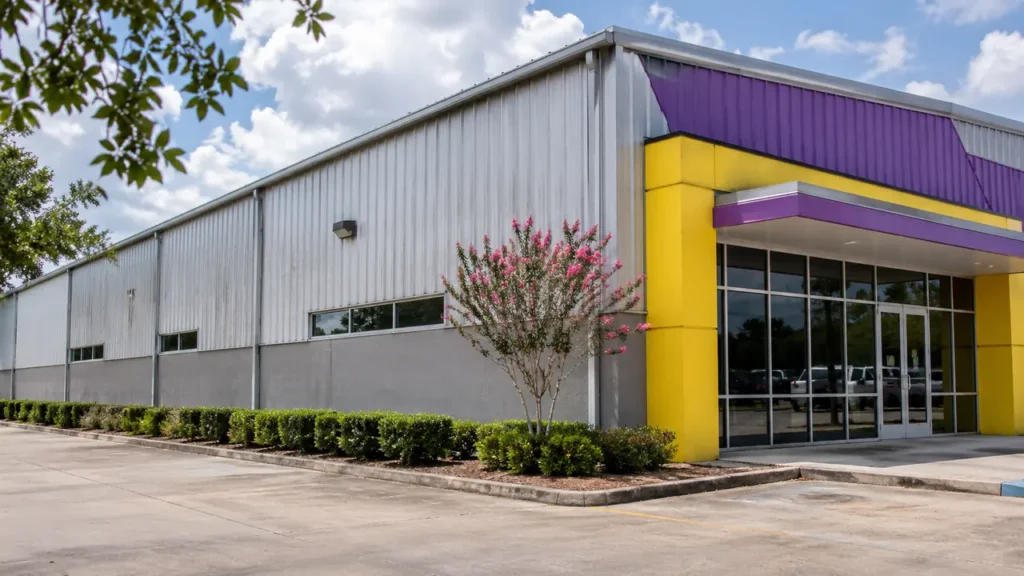
Review the roof and canopy as different surfaces
The roof of a large indoor recreation building can differ from a lower entrance canopy or office addition. Show the requested rooflines from the ground and identify the coverings where known. Include transitions and the space beneath the relevant edges. If only one visible roof section matters now, label it instead of letting the size of the whole building determine the presumed washing scope.
Share available roof or coating information and mention leaks or repairs already known to the owner. Washing is separate from correcting those defects. A roof, an exterior wall and an ordinary concrete landing should be reviewed according to the material actually present. Explain the building access available around customer parking, delivery doors or neighboring tenants before a particular method and work window are agreed.
Map party arrivals and ordinary visitor routes
A party group may gather outside reception even when individual visitors normally walk straight inside. Show the approach from parking, the waiting area and the doorway landing requested. Identify where the proposed surface area starts and ends. Management should explain which suitable route can remain available during a defined phase, rather than expect customers to infer a temporary entrance from the position of equipment or barriers.
Identify concrete, pavers and coated surfaces separately. Show known uneven areas, loose joints and worn finishes in close photographs. Washing can be discussed around suitable materials while repairs remain a separate property issue. The exterior request does not include attraction equipment, indoor activity areas or party-room cleaning. A clear walking-surface boundary helps management coordinate the outside project without confusing it with a broader interior service.
Choose work windows from the actual booking pattern
Opening hours may not include staff preparation, early deliveries or the arrival of a booked group. Provide the periods relevant to the surfaces requested. A side-wall elevation may be available separately from the main entrance. If weekends or school-holiday bookings change the normal arrival pattern, explain the practical windows management can support instead of assuming every weekday morning is empty.
Choose the contact who can coordinate the request with reception and building management. That person should confirm preparation and any alternative public access before the proposed phase relies on it. Explain how readiness will be checked and how changes will be communicated. The sequence can then connect named exterior areas with real operating conditions, rather than treat a published closing time as permission to occupy all entrances and surrounding space.
Prepare the frontage without blocking another entrance
Show portable signs, mats, bins, benches and other movable property near the requested surfaces. Decide who will relocate them and where they can wait outside the remaining customer route. If a delivery door or neighboring tenant shares the frontage, keep that access in the preparation discussion. Include the offered water connection and ordinary building approach so the setup review reflects the actual property.
Photograph fixed lighting, mounted signs and visible exterior fixtures with the material views. Identify damaged coatings and known repairs before a washing method is accepted. Preparation should not imply moving indoor equipment or reorganizing activity areas. Management retains those responsibilities. A short list tied to the requested building locations makes it easier for the team to ready the right surfaces without creating a new obstruction beside the next phase.
Have the property photos?
Let’s define the next step.
Send the address, requested surfaces and the contact who can confirm access.
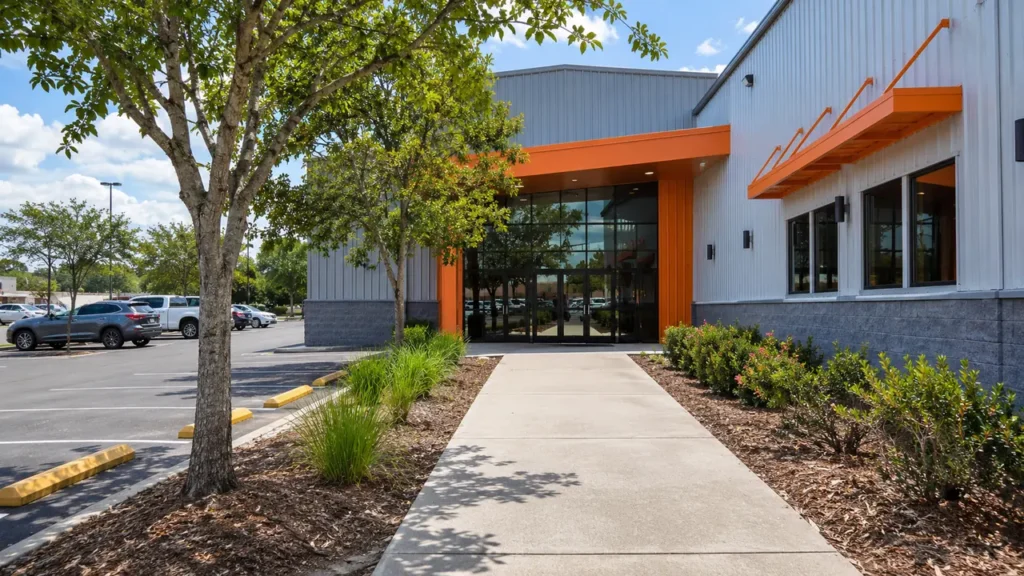
Give the entrance landing and queue clear endpoints
A wide entrance apron may connect customer parking with several doors. Identify the portion requested and photograph it from both directions. Show the material where it changes and explain whether adjoining walls, columns or canopy surfaces are also being considered. The fact that several features share the reception frontage does not mean they have all been included in a paving-washing request.
Point out known wear, uneven sections and previous repairs separately from dirt or growth. Washing does not correct those conditions. Explain when movable seating or queue signs can be cleared and whether another public entrance can remain available. Additional paths can be listed as options, helping management compare an immediate arrival-area improvement with a wider building project rather than leaving the boundaries of the initial request uncertain.
Compare the proposal against the tenant and property scope
Check that the written description identifies the requested roof sections, elevations and outside approaches. Confirm whether entrance canopy undersides or a side landing are included. If landlord-controlled surfaces need a separate approval, keep that question visible. Areas awaiting material information or closer review should remain distinct from work already accepted into the proposed phase.
For example, the business could request its public entrance and a defined visitor path first, with a warehouse side wall considered later by the property manager. Label both areas while stating which one needs pricing now. This lets the proposal follow the actual priority instead of the total footprint of the indoor recreation building. Roof repair, coating renewal, paving defects and interior attraction maintenance remain separate objectives, even when management is coordinating several projects at once.
A trampoline park might prioritize its front canopy and one shaded wall while keeping a different visitor door available for booked groups. Staff could move entrance signs indoors before the agreed window and leave a rear elevation for a later review. This is a possible planning example, not a completed CoKo’s project. It shows why a defined building phase, a named preparation contact and an available entrance arrangement belong together before work is scheduled. The attractions and interior activity areas remain outside that exterior request.
Start with property photos and an authorized contact
Text CoKo’s the facility address, priority exterior photographs and the person who can confirm access. Explain whether the immediate concern is a roof section, selected walls or the public approach. Add known materials and the available operating windows. An initial request does not need private booking or customer records; the useful details concern the building and the surfaces management wants considered.
For a larger exterior project, label elevations consistently and show where the tenant’s frontage meets shared property. Include ground-level roof views and closer material photographs beside the broad site image. CoKo’s can discuss suitable roof washing, soft washing and pressure-washing areas around that information. The next conversation should clarify the scope and preparation responsibilities before a written proposal or practical work date is agreed.
A practical start.
Three useful steps.
Show the surfaces
Send wide photos and close views. Label the buildings and the areas that matter now.
Set the boundaries
Explain materials, access, preparation and the work window your property can support.
Review the scope
Confirm included surfaces, responsibilities and the next step before scheduling.
Trampoline Park Building Exterior Washing.
Your questions, answered.
Your next exterior project.
Start with a clearer scope.
Text your address and the priority exterior photos. For a larger project, send the full property details.
Send your address. Show us what needs cleaning.
Text your address, a wide photo and a close-up of the buildup. We’ll review the surfaces and discuss your cleaning options.
Text photos for an estimate Start an online quoteCoKo’s Pressure Washing · (504) 296-9696

