
Commercial exteriors · Greater New Orleans
Summer camp washing.
Plan before campers arrive.
Roofs, building exteriors and suitable walking surfaces for your summer camp. Text property photos, access details and your preferred timing.
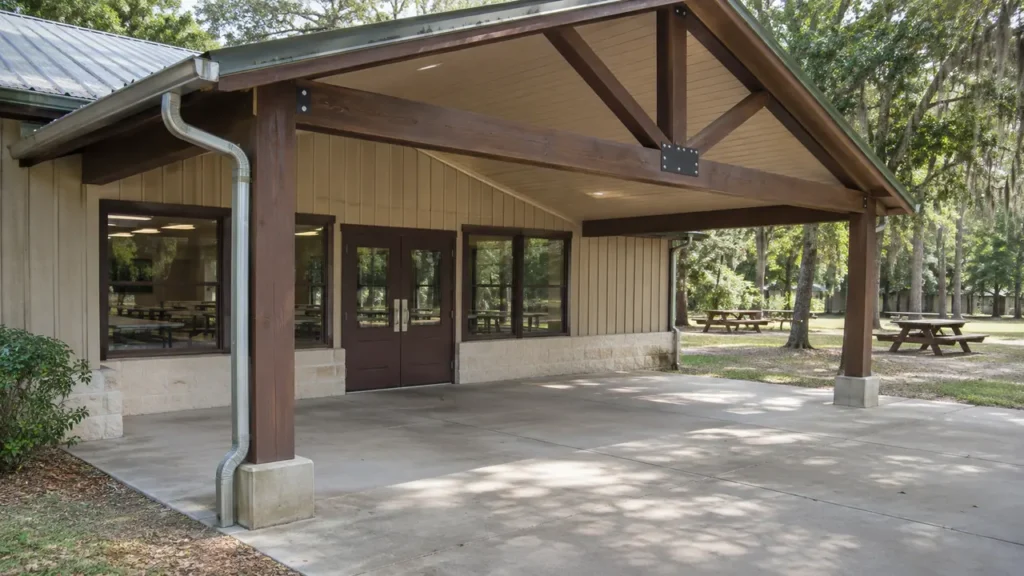
Your property. Your priorities. A clearly defined scope.
Build a cabin and facility list before estimating the scope
A summer camp is a network of small buildings and shared routes rather than a single exterior. Cabins, the dining hall and the bathhouse may all need attention, but they do not become available at the same time. CoKo’s can review suitable roofs, building exteriors, porches and walking surfaces around the camp’s operating schedule. A useful request explains how campers and staff move through the property. Begin with a building list and photographs of the arrival route, then identify the surfaces that matter most before the next session. That gives the project a practical order instead of an undefined campus-wide boundary. For summer camp exterior washing in Greater New Orleans and the surrounding service area, a building-by-building request keeps cabin turnover and shared-facility use connected to the scope.
Give every requested building a consistent name or number. The label does not need to match a formal site drawing, but it should be recognizable in the photos and in later conversations. Include whether each cabin has a porch, exterior steps or a separate walkway. If only some cabins are being considered, state which ones instead of sending a wide picture that appears to include the entire row.
List the dining hall, bathhouse exterior, activity building and administrative office separately. Their entrances may carry different traffic and require different work windows. Explain which buildings can be closed temporarily and which must remain available to staff. A clearly named inventory allows CoKo’s to discuss suitable surfaces and possible phases without assuming that every structure has the same material, access or condition. It also gives the camp manager a simple way to compare the written proposal with the original request.
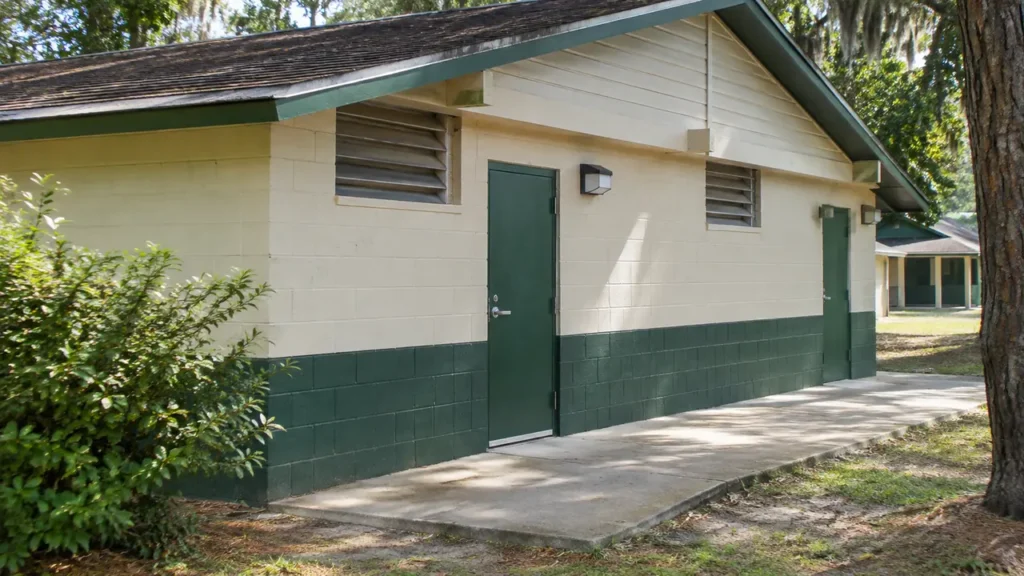
Review cabin roofs and walls without treating them as identical
Repeated cabin designs can still have different exterior conditions. Photograph the roof and siding of each requested group, then add closer views where the materials or finishes differ. An older cabin with painted timber should not disappear into an average based on a newer metal-sided building. Identify known leaks, loose trim or damaged coatings so those concerns remain separate from the washing discussion.
Roof photographs can be taken from the ground. Include porch additions and changes in roof height that affect the apparent layout. CoKo’s can review roof washing as a specific part of the request rather than assume a concrete-cleaning approach applies overhead. The goal is to identify appropriate exterior work, not to establish the structural condition of every building through washing. If a repair concern is already known, disclose it before the proposed scope is finalized so the affected area can be considered on its own.
Map the route from cabin steps to shared facilities
Show how campers travel from sleeping cabins to the dining hall and bathhouse. A short stair flight, narrow bridge-like connector or shaded paved path can be more important to daily use than a large open apron. Identify which sections are timber, concrete or another finish. Include both ends of each requested route so the washing boundary does not stop at an ambiguous point behind a building.
Explain whether a route must remain open during staff preparation or an active session. If an alternative path exists, photograph it too. Loose benches, storage bins and sports equipment should be moved according to an agreed plan before work begins. The walking-surface scope needs to identify what is suitable to wash and what remains excluded. Washing should not be presented as a repair for uneven paths, failing steps or damaged railings, and it does not replace the camp’s own decisions about which routes are available for use.
Keep bathhouse exterior work separate from interior cleaning
A bathhouse may be a priority because nearly everyone uses its entrance. Show the outside walls, roofline, doorway approach and surrounding path. Describe the operating hours and whether another facility can serve staff while the immediate exterior area is being worked on. The request should make the exterior boundary obvious, especially where a covered entry leads directly into an interior corridor.
Do not assume that exterior washing includes restrooms, showers, interior floors or any sanitation program. Those are different scopes. CoKo’s can review suitable outside surfaces and discuss access around the entrance without implying services inside the building. Identify outdoor fixtures or sensitive items that need to be avoided, and explain who can secure the doors during the agreed window. Treating the exterior as a clearly bounded project makes the proposal easier to compare and prevents a broad phrase such as bathhouse cleaning from creating the wrong expectation.
Coordinate dining-hall approaches with deliveries and preparation
The dining hall usually has a public approach and a service approach. Photograph both if they are part of the request. The camper entrance may involve a covered porch and broad queue area, while the other side serves deliveries and staff. Name which surfaces you want reviewed instead of combining the two routes into a single doorway estimate.
Share the delivery schedule and the times when kitchen staff need uninterrupted access. Exterior washing should not be treated as permission to work around exposed supplies or indoor food preparation. Agree on preparation and working boundaries before the planned day. This page concerns the building’s exterior and suitable approaches; it does not include food-contact areas, kitchen equipment or interior sanitation. Clear separation lets CoKo’s discuss the property surfaces while the camp retains control of its food-service activities and any requirements that belong to that separate operation.
Have the property photos?
Let’s define the next step.
Send the address, requested surfaces and the contact who can confirm access.
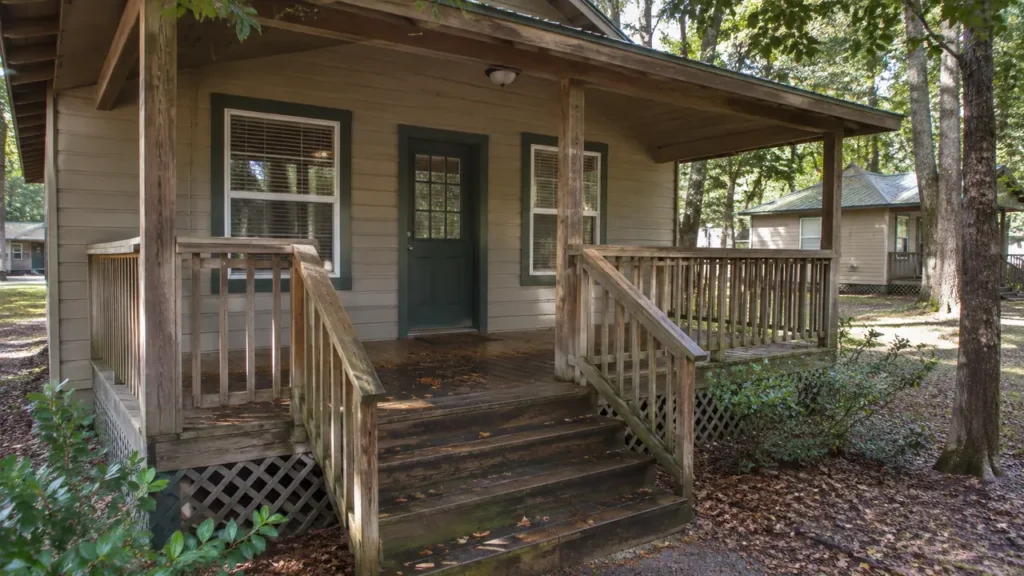
Show the equipment approach through the camp
A camp road may be wide at the gate and much tighter between cabins. Take photos of the intended service route, turns and parking location. Identify low branches, soft ground and areas that become unavailable after rain. If a vehicle must pass close to cabin stairs or gathering areas, explain how that movement can be coordinated while those areas are clear.
Name the water connection being offered for review and the person who can confirm access to it. Include any locked gate or staff-only area that lies along the route. A simple map annotated with building names can be useful, but it should supplement current photos rather than replace them. CoKo’s needs a practical picture of arrival, setup and departure. The plan should not depend on moving through an occupied activity area or assuming that a remote part of the property has the same access as the entrance.
Use the offseason or session gap deliberately
Before opening day, the camp may also have maintenance crews, deliveries and staff orientation underway. List those activities when discussing an exterior washing window. An apparently empty week can still contain several competing uses of the same cabins and pathways. Explain which buildings will be fully prepared before the crew arrives and which remain in active turnover.
If work is being considered during a session, identify the specific areas that can be separated from campers and staff. A phased request may be more practical than a promise to wash the entire camp at once. Assign a contact who can coordinate building access and communicate any changes. Avoid assuming an exact completion time before the property and conditions are reviewed. The better schedule follows the camp’s real operating needs while allowing a clear working boundary around each agreed building and route.
Request a proposal organized by buildings and routes
Text the address, building list, wide property photos and your intended work period. Include roof and wall views, cabin steps, bathhouse approaches and the dining hall’s relevant entrances. Label the routes consistently with the building names. Add the areas that must remain open and the person responsible for moving loose outdoor items.
Ask for the proposal to distinguish building washing from suitable porch and walkway surfaces. Separate any optional cabin group so you can review phases without losing track of what is included. You do not need to count every board or measure the whole campus before starting the conversation. Clear scope photos and an accurate operating schedule provide a stronger foundation. CoKo’s can review those details, identify where closer inspection is needed and help turn a broad camp-cleaning request into a bounded exterior project that the manager can understand and coordinate.
A practical start.
Three useful steps.
Show the surfaces
Send wide photos and close views. Label the buildings and the areas that matter now.
Set the boundaries
Explain materials, access, preparation and the work window your property can support.
Review the scope
Confirm included surfaces, responsibilities and the next step before scheduling.
Summer Camp Cabin & Facility Washing.
Your questions, answered.
Your next exterior project.
Start with a clearer scope.
Text your address and the priority exterior photos. For a larger project, send the full property details.
Send your address. Show us what needs cleaning.
Text your address, a wide photo and a close-up of the buildup. We’ll review the surfaces and discuss your cleaning options.
Text photos for an estimate Start an online quoteCoKo’s Pressure Washing · (504) 296-9696

