
Commercial exteriors · Greater New Orleans
RV Dealership washing.
A better arrival starts outside.
Text the building address and priority exterior photos. We’ll review roof and wall materials, walking surfaces and the access your property can provide.
Your property. Your priorities. A clearly defined scope.
Name the sales and support buildings first
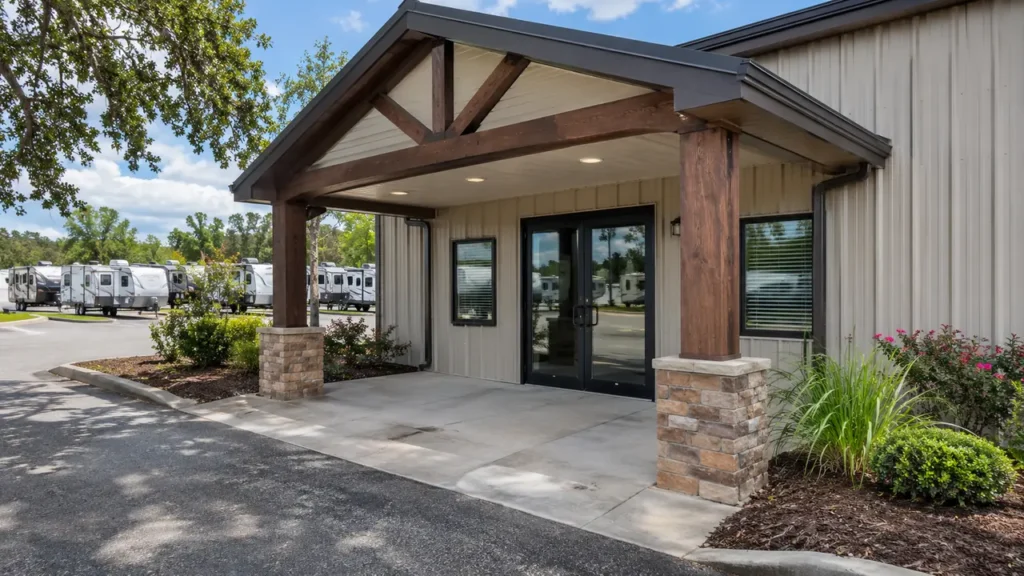
An RV dealership may spread across a large display lot while the washing priorities are concentrated around a few ordinary buildings. The sales office, customer reception and service building can each need a different roof, wall or entrance-surface scope. CoKo’s RV dealership exterior washing begins by naming those structures and the approaches you want considered. It is a property-maintenance request, with a clear distinction between building surfaces and the recreational vehicles offered for sale. In Greater New Orleans and the Westbank, start with the address, current property photos and the contact who can coordinate access. You can prioritize the sales entrance or discuss several buildings as one coordinated request. The size of the inventory lot alone does not explain the exterior work involved; the useful details are the actual surfaces, their condition and the spaces the dealership can make available.
Show the sales office from the customer parking side and identify the public entrance. If the dealership also has a detached service reception, parts office or support warehouse, name each requested structure. A wide inventory-lot photograph can make small buildings difficult to distinguish, so add closer views of the actual frontage and approach. This helps define whether the project concerns one office or several different building exteriors.
Photograph wall finishes where they change between metal cladding, masonry, siding and painted trim. Include known damage or previous repairs rather than assuming every visible mark is removable dirt. The requested elevations should be identified in terms staff can recognize, such as the sales-front entrance or the service-office side wall. A clear list keeps the proposal connected to the parts of the property management actually wants reviewed.
Review roofs by structure and covering
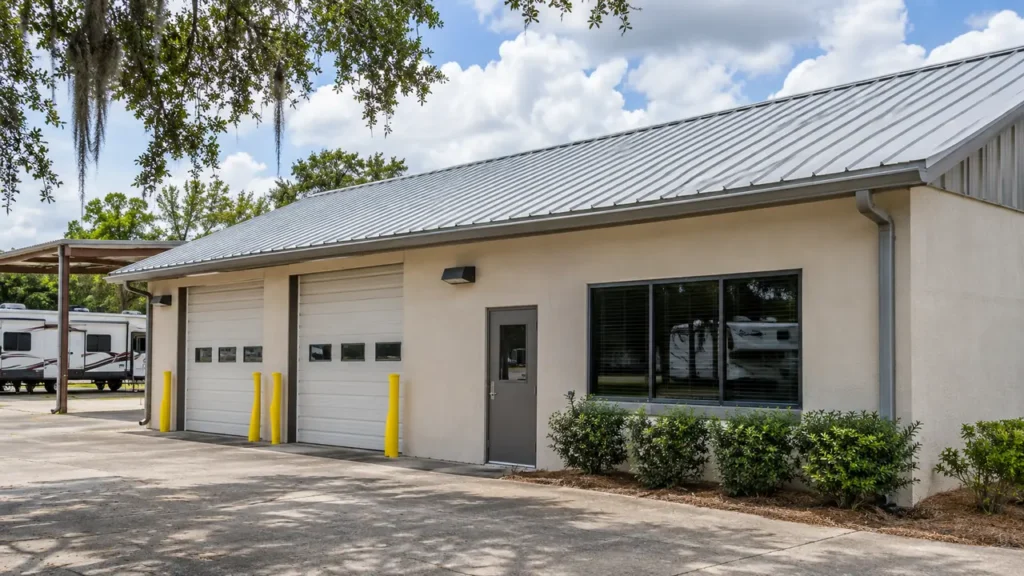
The sales building may have a different roof from a large service shed or detached storage structure. Show the requested rooflines from the ground and identify materials where known. Include lower entrance covers and additions only when they belong in the request. If the priority is a small office roof rather than the whole facility, explain that distinction instead of letting the scale of the display lot define the project.
Available roof or coating information can help the material discussion. Identify existing leaks, previous repairs and known finish concerns before a washing method or work window is agreed. Roof washing is distinct from pavement pressure washing and from repairing the roof system. Show the space around each building, including inventory rows or other property below the requested elevations, so access and preparation can be considered alongside the surface itself.
Keep inventory movement under dealership control
Display units can occupy the perimeter needed to reach a building wall or roof section. Explain which rows affect the requested areas and who can arrange any agreed repositioning. The dealership should determine how its inventory is handled and where it can remain during the defined phase. A photograph showing a visible wall above an RV does not establish that the space beside that wall is available for work.
If a customer walking surface or paved building approach is requested, give it clear endpoints. Name the route from parking to the sales door rather than describing the whole inventory lot as one wash area. Show the finish closely and identify known damage or material transitions. Vehicle washing, detailing and work on service equipment should remain separate from a proposal for ordinary building exteriors and suitable exterior hard surfaces.
Plan around deliveries and customer visits
Inventory deliveries can need a much larger turning area than an ordinary customer car. Explain which building approaches overlap those routes and provide the periods when the requested surfaces can genuinely be made available. Sales appointments and service collections may also use different doors. A phased discussion can separate an office frontage from a support-building wall when their access conditions do not match.
Choose the contact who can confirm the proposed phase with dealership staff. That person should understand any inventory movement, customer routing and delivery arrangements needed before work begins. If an alternative public entrance is available, show it in the property photos and explain its role. The agreed sequence should reflect real operating conditions rather than an assumption that closing the sales office makes every part of a large dealership empty.
Make preparation practical for the team on site
List portable signs, display furniture, mats, bins and other movable items beside the requested buildings. Decide who will relocate them and where they can wait outside the alternative entrance or delivery route. Show the offered water connection and the ordinary building access available for review. A short, location-based preparation list is easier to coordinate than a general instruction to clear the entire dealership.
Photograph fixed lights, mounted signs, exterior sockets and canopy supports where they affect the surfaces being considered. Explain any known finish damage or previous repairs around those components. The washing proposal should not assume the contractor can move dealership inventory or repair building defects as part of preparation. Clear responsibilities let the business ready the actual work area while retaining control of the rest of its property.
Have the property photos?
Let’s define the next step.
Send the address, requested surfaces and the contact who can confirm access.
Give the customer approach its own surface description
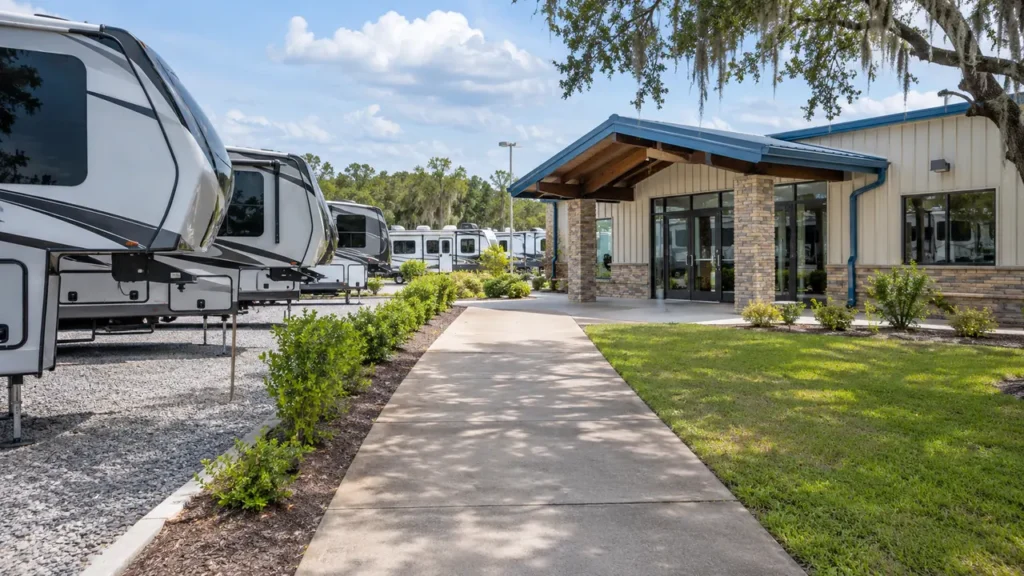
The walk to the sales office can cross a display area, pass beneath a porch or connect to a separate service reception. Photograph the requested route from both directions and name the doorway it serves. Include the landing, curb transition and any adjoining paved section that is actually part of the request. This gives the walking-surface phase a useful boundary without turning every nearby parking space into an implied inclusion.
Show changes between concrete, pavers, coated paving and other finishes. Existing uneven areas, loose joints and worn coatings should be identified separately from dirt or growth. A washing discussion does not resolve those maintenance conditions. If the dealership wants additional connections considered later, label them as separate areas. That makes it easier to compare an initial customer-entrance improvement with a larger exterior project covering several building approaches.
A dealership occupying a leased sales office may have a different approval process for the roof than for its entrance landing. Explain that arrangement when you send the building list. If a property owner or another manager needs to review the proposal, identify the appropriate contact early. This helps the exterior request move toward an agreed scope without relying on staff assumptions about which roofs, walls or shared approaches the dealership is authorized to release.
Read the quote against the building list
A clear proposal should distinguish the sales office, service reception and other requested support structures. Look for named roof sections, wall elevations and public approaches. Confirm whether entrance canopies and their undersides are included or simply appeared in the background of the photos. If a building still needs closer material review, keep that unresolved area visible instead of assuming it has been accepted into the same scope.
Compare access and preparation responsibilities together with the price. A small sales-office project is different from a request for multiple roofs, long workshop walls and several customer routes. Washing remains separate from roof repair, coating replacement, RV detailing and correction of paving defects. If the business adds another building or changes the requested phase, explain that revision before scheduling so the proposal continues to describe the actual property priorities.
Send enough information to begin a useful conversation
Text CoKo’s the dealership address, the requested building names and current photographs of the priority exterior surfaces. Add the manager who can confirm access and inventory preparation. A first message can be brief while still explaining whether you want one public entrance improved or several buildings considered. Ground-level roof photos and close material views are more useful than an unexplained panoramic photograph of the entire display lot.
If the project is larger, label the elevations consistently and note the work windows associated with each building. Include what you know about the coverings, finishes and existing condition without guessing at every detail. CoKo’s can discuss suitable roof washing, soft washing and pressure-washing areas around that information. The next step is a defined exterior scope with the right contact and the practical arrangements understood before a date is agreed.
A practical start.
Three useful steps.
Show the surfaces
Send wide photos and close views. Label the buildings and the areas that matter now.
Set the boundaries
Explain materials, access, preparation and the work window your property can support.
Review the scope
Confirm included surfaces, responsibilities and the next step before scheduling.
RV Dealership Exterior Washing.
Your questions, answered.
Your next exterior project.
Start with a clearer scope.
Text your address and the priority exterior photos. For a larger project, send the full property details.
Send your address. Show us what needs cleaning.
Text your address, a wide photo and a close-up of the buildup. We’ll review the surfaces and discuss your cleaning options.
Text photos for an estimate Start an online quoteCoKo’s Pressure Washing · (504) 296-9696

