
Commercial exteriors · Greater New Orleans
Portable and Modular Office Exterior Washing.
Define office panels, exterior components and site access.
Text clear property photographs, the requested surfaces and available access window. Let’s define the exterior washing scope.
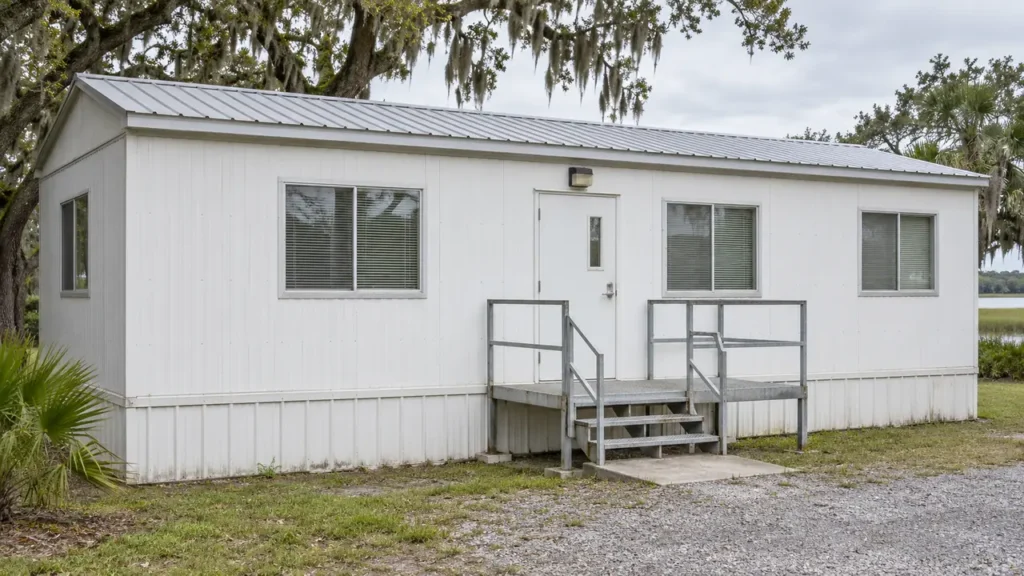
Your property. Your priorities. A clearly defined scope.
Identify the unit and who can authorize its care
A portable or modular office can be a long-term workplace even when the building itself was designed to move. Its panel siding, roof edges, door landings and attached utilities require a defined exterior washing scope. CoKo’s Pressure Washing reviews suitable commercial facility surfaces around Greater New Orleans and the Westbank. Identify the office unit, who owns it and which outside components need consideration. This request concerns the building exterior and agreed approaches. It does not include moving the building, altering its installation, interior office cleaning or servicing the systems attached to it.
A site may contain several portable buildings with different uses and maintenance responsibilities. Label the office on a site image and provide the unit reference used by the property or rental company. A contractor’s workspace, a dispatch office and a customer reception unit may look similar from a distance. The actual reference helps an estimate address the correct structure and prevents an adjacent storage building from being included by assumption.
Explain whether the unit is owned, rented or supplied under another agreement. The person using it daily may need approval from the owner before arranging exterior work. Supply available maintenance or product instructions rather than guessing what an agreement permits. If authority is unsettled, identify that as an open question. A washing proposal should be tied to the person responsible for the structure and the requested surfaces, without implying that occupying an office automatically establishes permission to approve every exterior component.
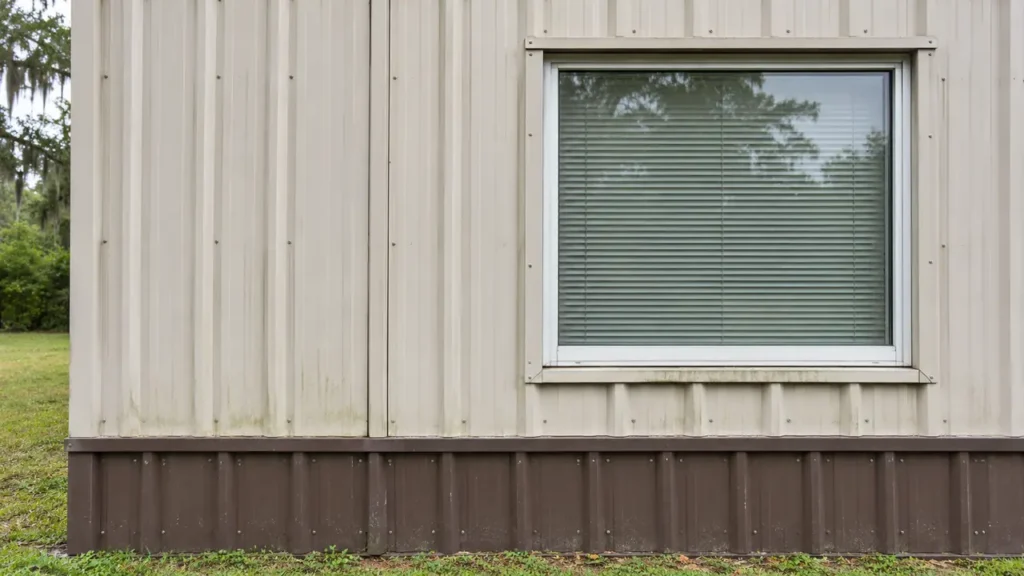
Describe the factory panels and external finishes
Photograph the siding close enough to show panel seams, trim and the current finish. Modular buildings can use a variety of exterior materials and should not be treated as one standard construction type. Include known coating problems, loose trim, damaged seams or previous repairs. The condition of an installed panel matters as much as the product category when deciding which surfaces are suitable for review.
A clean-looking wall may still have vulnerable joints or an opening that needs attention from the owner. Washing does not reseal a panel, repair a leak or renew a deteriorated coating. If repairs or repainting are already planned, tell CoKo’s how that separate work fits the schedule. The useful washing portion can then be discussed without presenting pressure or heat as a default method for every factory-built office. Existing material information should be carried forward into the request instead of lost between the site operator and building supplier.
Separate the roof, edge trim and lower enclosure
Identify whether roof washing is requested or whether the concern is limited to a visible edge, fascia or wall. Send safe ground-level photographs that show the roof profile and any known damage. There is no need to climb onto a unit for an estimate image. The roof’s material, access and suitability require their own review rather than being assumed part of a wall-washing inquiry.
The lower perimeter can have skirting, supports, access panels or another enclosure that differs from the siding above it. Show those components and explain which accessible outer faces are requested. No under-building entry, foundation adjustment or installation inspection is implied. The building’s portability does not establish that it can be shifted to reach a surface. Keep inaccessible areas and damaged panels visible as limitations, so a proposal for appearance maintenance is not mistaken for work on the structure’s installation or support system.
Plan around an occupied workplace
Explain when staff arrive, when visitors use the office and whether the building has an operating window beyond the main site’s public hours. A quiet yard photograph does not establish that the office is empty. Identify the property contact who can confirm an appropriate area and access arrangement, especially when the unit provides dispatch, reception or another function that cannot simply be paused without coordination.
Keep computer screens, documents, names and other private information out of scope photographs. Show closed exterior doors and windows rather than looking through them. The operator should decide how openings can remain closed and how staff will use the agreed route during any work. Do not assume that employees can enter through a storage doorway or step across active washing to reach their desks. Interior cleaning, equipment protection inside the office and the business’s operating decisions remain separate responsibilities.
Review landings, stairs and temporary approaches
A raised office may have an exterior landing, steps or an access ramp supplied separately from the building. Identify these structures by material and ownership if they are requested. A photograph should show how the approach meets the doorway and where the proposed scope stops. An office-wall request does not automatically include a complete access structure, handrails or every path crossing the site.
Include visible wear, damaged finishes and known movement as conditions for the responsible property team to review. Washing does not repair stairs, stabilize a landing or certify access compliance. If the approach is the only route into an occupied office, state that restriction early. The practical question is what area the site can make available under an agreed arrangement. A proposal should describe those boundaries instead of suggesting that the small size of a portable building makes access coordination unnecessary.
Have the property photos?
Let’s define the next step.
Send the address, requested surfaces and the contact who can confirm access.
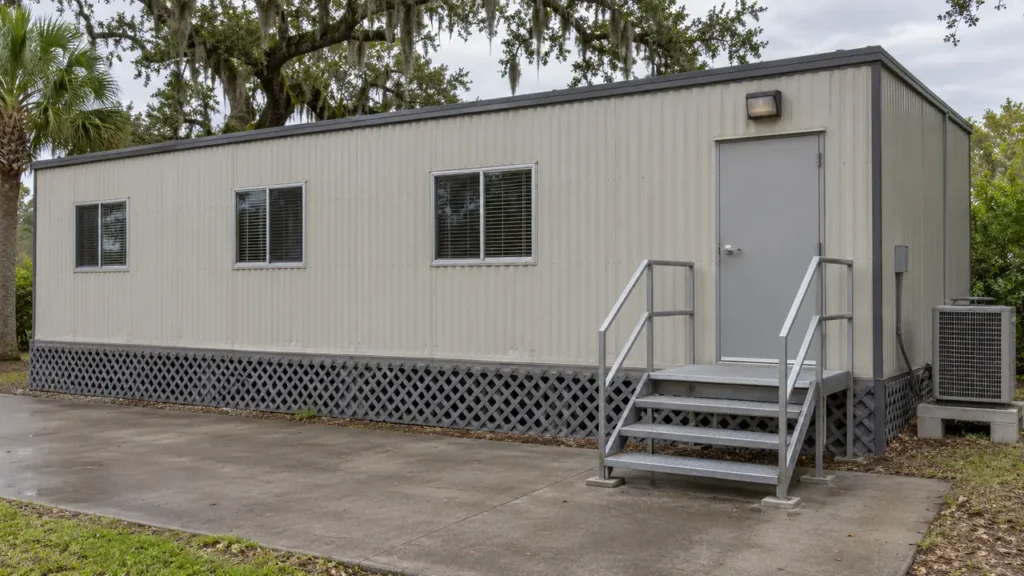
Identify utility connections without requesting equipment service
Exterior office photographs should show the location of attached heating or cooling units, vents, wiring, pipes and other fixtures relative to requested walls. Detailed equipment identifiers or security information are not needed in the first message. The purpose is to recognize where the building-surface scope meets an item that requires its own responsible preparation or exclusion.
CoKo’s should not be assumed to disconnect, relocate or wash technical equipment as part of an exterior panel request. The owner or operator should coordinate any required system preparation with the appropriate provider. If a leaking unit or unknown residue is present, disclose it rather than treating it as ordinary soil. The same applies to stored tools or materials against a wall: identify who can clear them, and keep handling site equipment outside the washing scope unless an actual separate agreement establishes otherwise.
Show the office in its current site setting
Provide a wider view of nearby traffic, storage, planting and neighboring buildings. A modular office placed in a developed commercial yard has a different approach from one beside an active construction area. Explain the access restrictions the site actually requires. This page does not promise a construction-site access credential, traffic-control service or an unrestricted setup in every working yard.
Show existing drains, low areas and the surface around the building so the location can be assessed. A hose connection visible on a wall is not automatic authorization to use it, and a nearby outlet is not an assumed wash-water destination. Those arrangements require confirmation with the responsible site contact. Where a practical access or water-handling question remains open, record it separately. That keeps a useful building request moving through review without disguising an unresolved site condition as an already approved work plan.
Keep the office record useful through site changes
Text the address, office reference, requested elevations and component list with current photographs. Add owner or rental-company information relevant to authorization, known damage and the work window the operator can support. Where several units are being considered, label each independently. A rough building footprint alone does not describe all the siding, lower enclosures, roof components and separate approaches that may be visible at the site.
Before agreed work, confirm the requested unit, included faces and preparation duties. At review afterward, use the same list to distinguish ordinary washing from remaining stains, coating wear and repair needs. Keep that record with dated photographs and update it if the unit is moved, repainted or fitted with new attachments. A later request should not depend on an old site arrangement that no longer exists. The aim is a defined exterior maintenance scope for a real workplace, with ownership, material and operating questions addressed clearly.
A practical start.
Three useful steps.
Show the surfaces
Send wide photos and close views. Label the buildings and the areas that matter now.
Set the boundaries
Explain materials, access, preparation and the work window your property can support.
Review the scope
Confirm included surfaces, responsibilities and the next step before scheduling.
Portable and Modular Office Exterior Washing.
Your questions, answered.
Your next exterior project.
Start with a clearer scope.
Text your address and the priority exterior photos. For a larger project, send the full property details.
Send your address. Show us what needs cleaning.
Text your address, a wide photo and a close-up of the buildup. We’ll review the surfaces and discuss your cleaning options.
Text photos for an estimate Start an online quoteCoKo’s Pressure Washing · (504) 296-9696

