
Commercial exteriors · Greater New Orleans
Party Rental Warehouse washing.
A better arrival starts outside.
Text the building address and priority exterior photos. We’ll review roof and wall materials, walking surfaces and the access your property can provide.
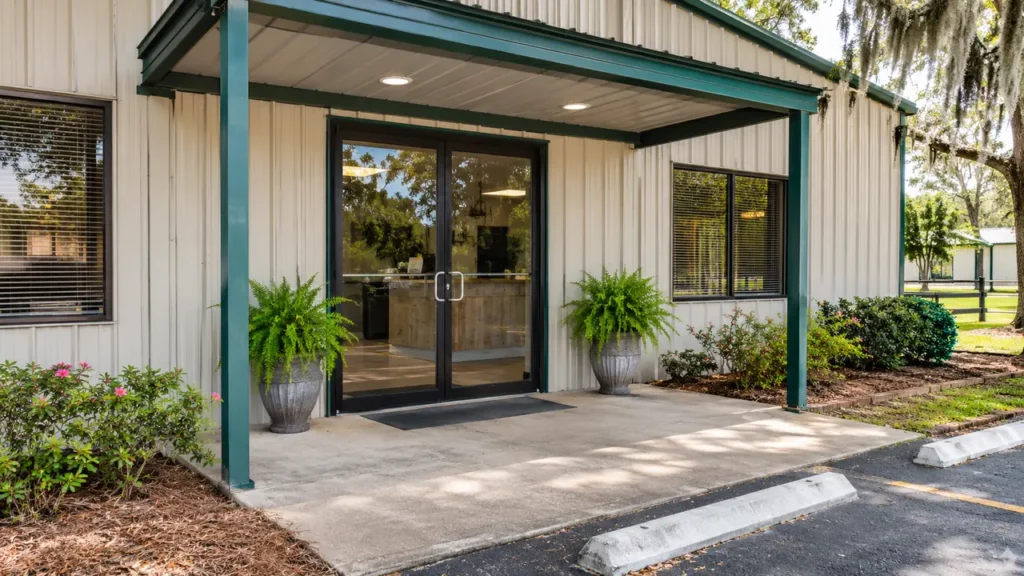
Your property. Your priorities. A clearly defined scope.
Identify the building surfaces behind the business
A party rental warehouse often has two different faces: a public pickup or consultation entrance and a working side used to move inventory. Both belong to the same property, but they do not necessarily share the same washing scope or available hours. CoKo’s party rental warehouse exterior washing focuses on ordinary building roofs, walls and defined exterior approaches in Greater New Orleans and the Westbank. Text the address, current photographs and the contact who can coordinate access. Explain which areas are public, which support loading and which surfaces need attention first. Rental inventory, tent fabric, inflatables, food-service equipment and the contents of returned orders are separate from a general building-exterior request. A useful proposal begins with the property surfaces and their condition, then accounts for the operating pattern that makes those surfaces available.
Take an overall photograph of the warehouse and sales entrance, then show each requested elevation more closely. The front may combine masonry and glazing while the loading side uses coated panels and overhead doors. Identify those changes and mark where a frontage-only phase should stop. If more than one building serves the operation, label each structure so that a photograph of the yard does not imply an undefined whole-site project.
Show known peeling finishes, damaged trim and previous repairs. Name the property representative who can approve the requested roof and elevations, especially when the rental company leases the warehouse. A business manager may arrange inventory movements while a landlord controls exterior work. Establish both roles before a work window is treated as confirmed. The surface list should reflect property the authorized contact can actually approve, rather than everything visible around the loading yard.
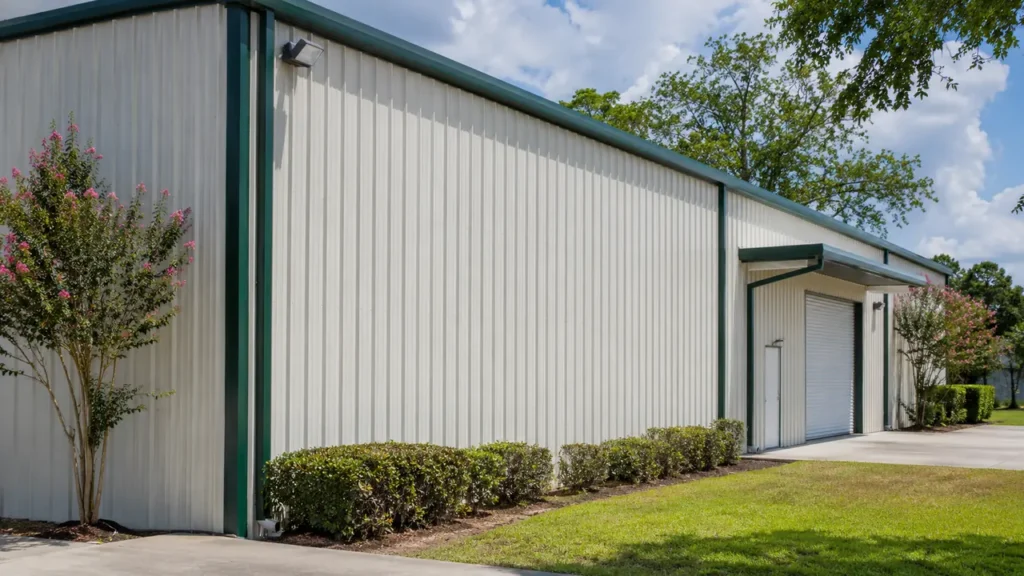
Review roofs and loading covers as separate areas
A main warehouse roof and a lower cover over the dispatch door can differ in material and condition. Photograph requested sections from the ground, identify their coverings where known and explain which area prompted the request. A front elevation may hide much of the roof behind a parapet. Do not assume a picture of the warehouse doorway describes the construction above the loading side. Staff can begin the discussion with ground-level views and existing property information.
Mention known leaks, repaired seams or previous coating work. Exterior washing should not be presented as repairing those conditions. Share available care information where relevant and explain access around the requested section. Vehicles, temporary inventory staging and customer parking can affect when that area is available. The method and timing should follow a review of the material and property arrangement instead of treating the roof as another concrete surface beside the warehouse.
Keep rental inventory outside the building scope
Returned equipment may be staged next to walls, underneath a canopy or along a loading apron. Show those locations and decide who will clear the requested building surfaces. Chairs, tables, decorative pieces and folded fabric should not be assumed to be part of an exterior washing price. Identify a staging location that does not block the remaining pickup route. The business should retain responsibility for its inventory handling and event preparation arrangements.
Be explicit if the inquiry concerns the property rather than cleaning rental stock. This page addresses building roofs, walls and selected exterior surfaces. It does not establish a procedure for washing inflatables, tents, linens or equipment used at events. If a fixed building cover is being requested, label it as a property component and show its material separately from stored fabric. Clear distinctions help prevent an inventory photograph from being mistaken for an instruction to clean every item within the frame.
Schedule around pickups and returned orders
A quiet warehouse photograph can conceal a busy dispatch pattern. Explain when vehicles load, when customers collect orders and when returned inventory moves through the requested access area. Opening hours alone may not describe those movements. A side wall could be available while the main apron remains active, or a frontage phase might fit a different interval from the warehouse rear. Identify the windows management can actually support for each selected area.
Provide an operational summary rather than customer names or event contracts. Name the contact who can coordinate warehouse staff, sales personnel and the property representative. Confirm who will arrange preparation and communicate schedule changes before access. Where several doors share a single vehicle approach, show the arrangement in photographs. A practical phase should account for the whole period required to prepare and use the surface, rather than relying on an assumed pause between two scheduled pickups.
Draw a clear line around the requested apron
Photograph the loading-side paving from both ends and identify its boundaries. A dispatch apron, public landing and adjoining vehicle yard are separate areas even when their concrete is connected. Explain whether the current priority is one door approach or a larger exterior surface. Identify drainage features and the direction of ordinary site movement without assuming a broad yard photograph defines the entire job. Label any additional section as an option for separate consideration.
Show material changes and known damage in closer views. Coated paving, concrete and pavers should not be treated as identical surfaces. Washing does not repair an uneven apron or correct a failed coating. Explain which vehicle and pedestrian routes need to remain available while a proposed phase is underway. The property contact should confirm any alternative arrangement. A clear boundary helps the proposal describe a manageable exterior project without extending into every loading position or neighboring business approach.
Have the property photos?
Let’s define the next step.
Send the address, requested surfaces and the contact who can confirm access.
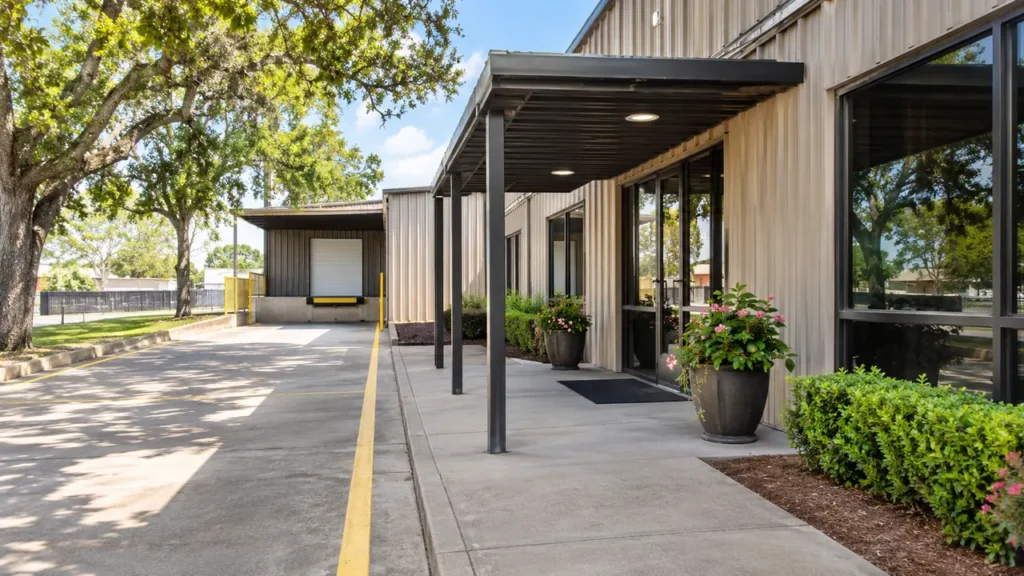
Prepare wall lines and the public entrance
List the movable items beside the requested wall and entrance surfaces. Include bins, portable signs, mats, planters and stored rental equipment. Decide who moves them and where they wait before the agreed window. A short preparation list should refer to actual locations, such as the front landing or east loading elevation, so that staff do not clear the wrong doorway. Show the offered water connection and ordinary access to the building.
Photograph fixed lights, signs and exterior fixtures in the same area, especially where existing damage is known. Preparation does not imply opening signs, moving installed machinery or handling inventory inside the warehouse. The scope should identify appropriate exterior building surfaces while the business manages its own equipment and order operations. If a planned inventory movement changes the available space, communicate that change before the phase is confirmed rather than expecting the washing crew to discover a different yard arrangement on arrival.
For example, a rental warehouse could prioritize a masonry sales frontage while leaving its dispatch side for another date. Staff might remove a portable sign and bring a small display indoors, then keep order collections at a separate loading door. That is an example of a possible scope arrangement, not a claim about a completed job. It shows why surfaces, preparation and access need to be described together when one building supports both public visits and inventory movements.
Make optional phases easy to compare
Ask the written proposal to name the roof sections, wall elevations and paved approaches included. Keep a public-entry phase distinct from optional loading-side work. If the business wants a larger exterior program, describe the additional surfaces and the access they require. A phrase such as warehouse cleaning can otherwise leave uncertainty about interiors, rental equipment and the limits of yard work. Specific surfaces provide a more useful basis for comparing proposals.
Confirm the preparation responsibilities and timing assumptions attached to each phase. An entrance price should not silently include clearing stored equipment or washing every connected paved area. A roof request should identify the relevant section instead of relying on a general building label. Keeping those details visible helps management decide what to approve now and what to consider later. Known defects and repair needs should remain separate from the washing objective and any expected improvement in exterior presentation.
Send property photos and the first priority
Text the address, a wide building photograph, close views of requested materials and the areas that matter first. Explain whether the company owns or leases the property and name the coordinating contact. Add the available windows for the sales entrance and loading side if they differ. A useful request can start with one clearly defined area; it does not need to expand immediately into every building, yard and storage location used by the business.
Avoid including private order details in photographs. If inventory hides a wall or the roof cannot be shown adequately from the ground, explain that limitation rather than guessing its condition. The next discussion can identify what additional property information is needed for a written scope. The purpose is to plan appropriate building-exterior work around an operating rental warehouse, with rental-stock cleaning, interior operations and repairs kept as distinct decisions requiring their own review.
A practical start.
Three useful steps.
Show the surfaces
Send wide photos and close views. Label the buildings and the areas that matter now.
Set the boundaries
Explain materials, access, preparation and the work window your property can support.
Review the scope
Confirm included surfaces, responsibilities and the next step before scheduling.
Party Rental Warehouse Exterior Washing.
Your questions, answered.
Your next exterior project.
Start with a clearer scope.
Text your address and the priority exterior photos. For a larger project, send the full property details.
Send your address. Show us what needs cleaning.
Text your address, a wide photo and a close-up of the buildup. We’ll review the surfaces and discuss your cleaning options.
Text photos for an estimate Start an online quoteCoKo’s Pressure Washing · (504) 296-9696

