
Commercial exteriors · Greater New Orleans
Manufactured Home Dealership washing.
A better arrival starts outside.
Text the building address and priority exterior photos. We’ll review roof and wall materials, walking surfaces and the access your property can provide.
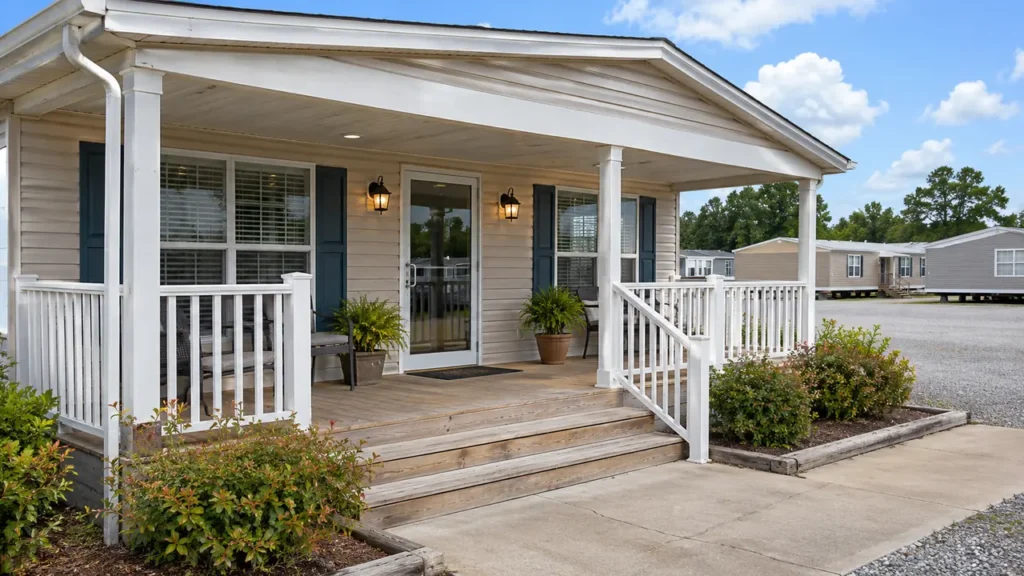
Your property. Your priorities. A clearly defined scope.
Label the sales office and each requested building
A manufactured home dealership may have a sales office, display homes, an entrance cover and customer paths across the same property. They can look like one connected sales environment while representing different materials, ownership arrangements and access needs. CoKo’s manufactured home dealership exterior washing starts with a clear list of the roofs, walls and exterior approaches the business wants considered. For Greater New Orleans and Westbank properties, text the address, current photographs and the contact who can coordinate the site. Explain whether the first priority is the permanent sales office, a named display building or a defined customer route. Exterior washing should be reviewed against the actual material and condition of each requested surface. Transport preparation, installation, structural repairs and the care of movable sales inventory are separate questions that should not be assumed from a general property-washing request.
Start with an overall view of the customer entrance, then photograph the individual structures being considered. Give each one an unmistakable label in the request, such as the sales office or a specifically identified display home. A wide photograph of several units does not establish that every roof and wall is included. State which buildings are owned or controlled by the approving contact and identify any property or inventory arrangements that affect permission.
Show changes between siding, masonry, coated panels, trim and glazing. Include close views of known damaged finishes, previous repairs or loose components. A permanent office and a display building may need different preparation and available access. Explain those differences before treating the property as one standard surface. Clear labels help the proposal match the right structure and keep a focused office project distinct from a larger request covering selected display buildings.
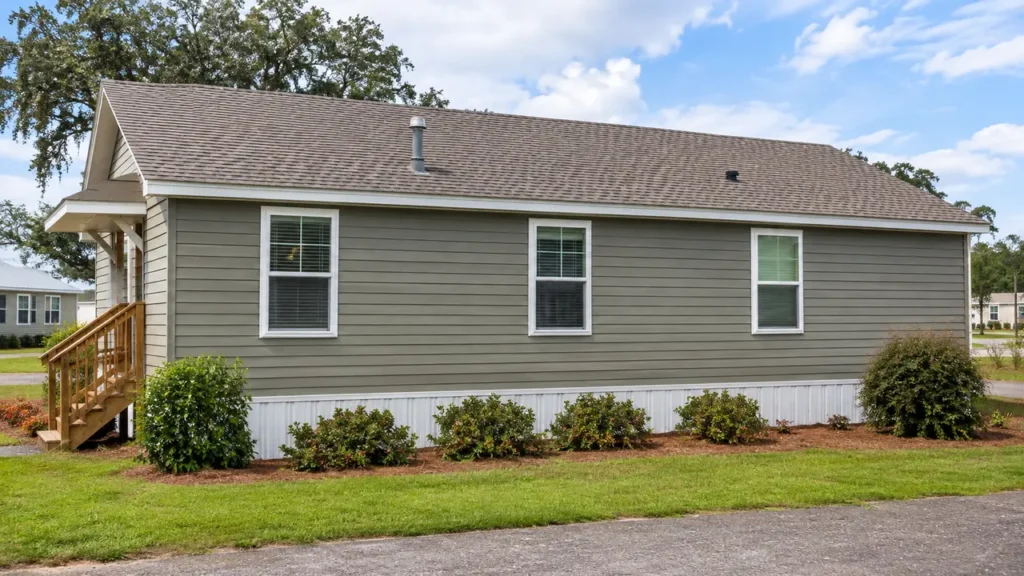
Review roofs by material and building identity
Photograph requested roof sections from the ground and identify the covering where known. Do not assume every building on the lot has the same roof simply because the structures serve the same dealership. A lower entrance cover may also differ from the main roof behind it. Explain which section prompted the inquiry and provide existing care or coating information if it is already available. Staff do not need to climb onto a roof to begin a washing discussion.
Mention known leaks, repaired sections, damaged trim or other maintenance concerns. Washing should remain separate from correcting those conditions. The approach needs to follow a review of the actual material and its condition, with access considered around adjacent structures and customer movement. If photographs do not show a particular roof adequately, identify the limitation rather than guessing. A useful roof scope names the building and section instead of relying on an undifferentiated reference to all homes on the lot.
Identify customer paths and display access separately
Visitors may travel from parking to the sales office and then follow several routes between display buildings. Photograph the requested approach from both ends and name its boundaries. A front landing, a long paved path and an individual display entry represent different surfaces. Explain whether the current priority is the permanent office route or a clearly identified section serving one display. A broad lot photograph should not imply that every connected approach is included.
Show concrete, pavers, coated landings, steps and other requested materials in closer views. Point out known damage, worn coatings or uneven areas. Washing does not repair those conditions or resolve installation concerns. Explain which visitor routes management needs to keep available and who can approve an alternative arrangement. A manageable phase should account for how people reach the business while distinguishing the selected exterior surfaces from every access feature visible across the sales property.
Keep transport and installation outside the washing request
Display buildings may be repositioned, sold or prepared for delivery. Explain any planned movement that affects the requested washing window. A building scheduled to leave the lot should not be treated as an ordinary permanent-office phase without reviewing its actual availability. Identify who controls access and who manages the inventory arrangements. The exterior proposal should describe suitable surfaces that can be made available, rather than assuming responsibility for moving, securing or preparing structures for transport.
Installation work, structural adjustments, repairs and utility connections remain separate from a general exterior washing request. If a surface has a manufacturer care requirement or an existing finish concern, share the information already held by the dealership. Do not assume a building-washing discussion establishes a product restoration procedure. Naming the purpose and boundaries of the request helps keep the sales-office property, selected display exteriors and unrelated inventory operations from becoming one ambiguous scope.
Schedule around appointments and lot activity
Dealership opening hours may not describe customer appointments, display access or planned deliveries. Provide the intervals that matter to the requested buildings and approaches. A side elevation of the office may be available while the main visitor route remains busy. A display building could have a different window from the permanent sales entrance. Explain the actual pattern management can support rather than assuming the whole property becomes available at one closing time.
Name the coordinating contact who can confirm staff preparation, property approval and changes to the lot arrangement. Private customer information is unnecessary for an exterior quote; the useful details concern surfaces, timing and access. Confirm how any change in building availability will be communicated before the proposed phase begins. If a planned display movement changes a path or blocks an elevation, provide a current view so the scope can be reviewed against the property as it will actually be presented.
Have the property photos?
Let’s define the next step.
Send the address, requested surfaces and the contact who can confirm access.
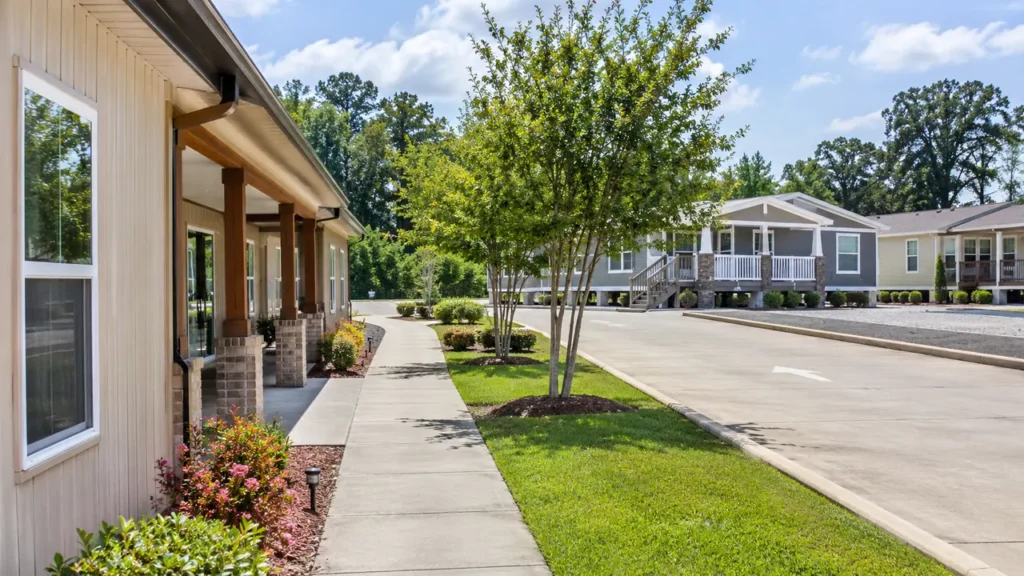
Prepare the selected structures and approaches
List portable signs, mats, planters, furniture and display items beside the requested surfaces. Decide who will relocate each item and choose a waiting area outside the remaining visitor route. Moving signs from one doorway to the next can create another obstruction. A short preparation list should name the particular building or approach, making it clear what staff need to ready. Show the offered water connection and ordinary site access available during the proposed work window.
Photograph fixed signs, lights and other exterior fixtures where they meet the requested surfaces. Identify known damaged finishes or previous repairs. Preparation does not imply opening signs, adjusting building components or handling items inside a display home. Those activities remain under the dealership’s arrangements. If the requested building cannot be cleared adequately, identify that limitation before the phase is agreed. A smaller accessible area may provide a clearer starting point than an assumed whole-lot project with unresolved preparation.
For example, a dealership could prioritize its permanent office roof and customer landing while asking for a separate review of two labeled display exteriors. Staff might move portable signs and keep appointments routed through an agreed entrance during the office phase. This illustrates a possible scope arrangement rather than a completed CoKo’s project. The important detail is that each structure has a clear identity and an available window, so an office request does not silently include every sales unit on the property.
Make a phased proposal easy to understand
Ask the written scope to name each included building, roof section, wall elevation and customer approach. Separate optional display structures from the permanent sales-office phase. If a particular path or canopy is requested, identify it directly. A phrase such as dealership wash can leave uncertainty about the number of structures, their materials and the preparation expected. Clear surface descriptions let management compare the same project and decide which areas to approve first.
Confirm who handles preparation and which access assumptions apply to each phase. A broader request should describe the additional buildings instead of relying on a single photograph to establish all inclusions. Known defects, transport arrangements and installation needs should remain separate decisions. The proposal is most useful when the approving contact can match each item to a current photograph and explain the scope to staff responsible for sales appointments and the physical arrangement of the lot.
Text current photos and the first priority
Send the address, an overall sales-entry view and closer photographs of the buildings and surfaces that matter first. Identify the office and any requested display structures clearly. Name the contact who can coordinate access, and explain the preferred windows if different parts of the property have different availability. A focused request can begin with one building or approach without expanding immediately into every structure, path and display area at the dealership.
Avoid private customer paperwork in photographs. If the lot is due to change or a requested elevation cannot be shown, explain that limitation rather than guessing the future arrangement. The next step is to review the actual property information and determine what is needed for a written exterior scope. The goal is appropriate roof, wall and customer-approach washing, with inventory movement, interior cleaning, installation, repairs and transport work kept as distinct matters requiring their own review.
A practical start.
Three useful steps.
Show the surfaces
Send wide photos and close views. Label the buildings and the areas that matter now.
Set the boundaries
Explain materials, access, preparation and the work window your property can support.
Review the scope
Confirm included surfaces, responsibilities and the next step before scheduling.
Manufactured Home Dealership Exterior Washing.
Your questions, answered.
Your next exterior project.
Start with a clearer scope.
Text your address and the priority exterior photos. For a larger project, send the full property details.
Send your address. Show us what needs cleaning.
Text your address, a wide photo and a close-up of the buildup. We’ll review the surfaces and discuss your cleaning options.
Text photos for an estimate Start an online quoteCoKo’s Pressure Washing · (504) 296-9696

