
Commercial exteriors · Greater New Orleans
Medical office park washing.
Several practices. One coordinated exterior plan.
Text the building fronts, requested surfaces and practice operating hours. We’ll review the outside work with patient routes and tenant coordination in view.
Your property. Your priorities. A clearly defined scope.
Map the buildings and the tenant front doors
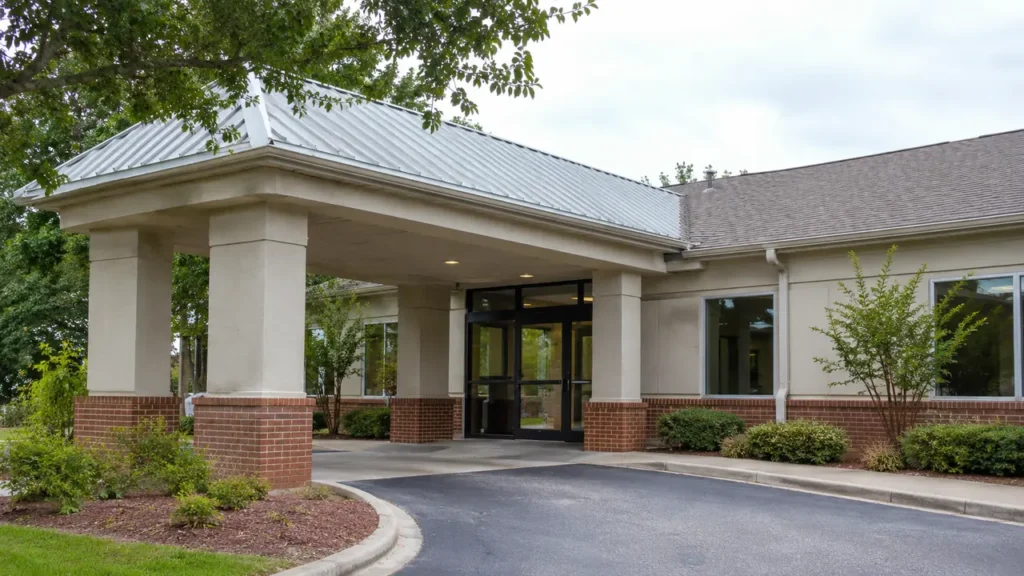
A medical office park can have several independent practices using the same drives, sidewalks and building entrances. Exterior washing needs to distinguish those shared areas from the spaces controlled by each tenant. CoKo’s reviews medical office park exterior washing in Greater New Orleans and the Westbank for recognizable building surfaces, entrance areas and selected pavement. The useful first request shows which buildings are included, how people reach them and who can coordinate the site. This is exterior appearance and surface washing, with a clearly described work area; it is separate from clinical cleaning, instrument processing or a facility’s infection-control program.
Use the building numbers and suite references shown on the property directory. Photograph the main elevations and the entrances serving each practice, then identify the outside surfaces you want considered. Include freestanding office buildings, shared canopies and detached administrative spaces as separate locations. A street-facing overview may not show the rear entrance used by employees or the side door that patients use for a particular practice.
State which areas the property manager controls and which require a tenant’s approval. An exterior wall, practice sign, entry mat and covered doorway may appear in the same photograph while belonging to different maintenance responsibilities. CoKo’s can review a clearer request when those boundaries are identified before pricing. If the inquiry covers an entire office park, provide a building list and mark exceptions rather than assuming every tenant frontage, private courtyard or leased service area belongs in one undifferentiated scope. If a shared canopy spans several suites, mark which entrances it serves and identify who controls the columns, ceiling and pavement beneath it.
For a campus with repeated office suites, use building and entrance labels rather than a list of practice names alone. A practice may occupy more than one doorway or change suites while the wall and canopy remain the same. Fixed building references make the photos useful for both the current estimate and a later maintenance review. They also help the property manager confirm which shared entrance components belong to the base work when several practices are coordinating one request.
Keep patient arrival and departure in the discussion
Show the paths between parking spaces, drop-off points and the requested entrances. Identify the accessible approach the property intends to keep available, along with entrances used for transport pickup. Explain how activity changes across the day. One practice may open early, another may operate into the evening, and a third may use a separate entrance even when the main reception area is closed.
The manager should coordinate any temporary route arrangements with the affected practices before a work window is agreed. A convenient time for the property office may not be a convenient time for every tenant. Avoid sharing patient names or appointment records; general operating hours and route requirements provide the relevant context. If the property cannot make a specific entrance available, record that constraint and discuss a different phase rather than relying on a broad assurance that visitors will find another way.
Identify wall finishes and entrance materials
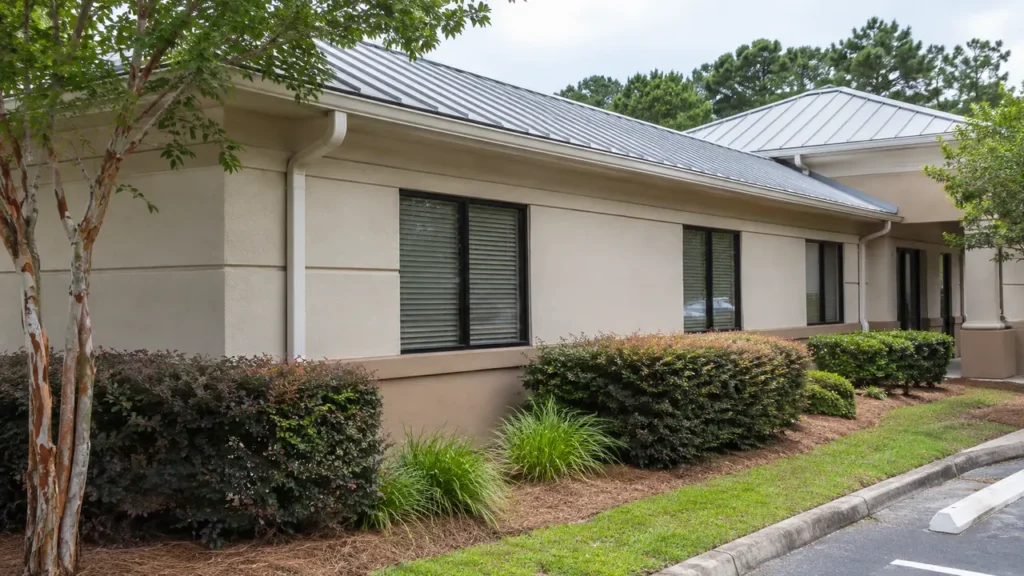
Medical office buildings may combine masonry, painted panels, decorative trim, glass surrounds and coated walking surfaces. Supply closer photographs of each finish and locate them on an overall building view. Include known care instructions and recent painting or repair information. Similar-looking entrances may have different surface histories, so the requested method should be considered against the installed materials and visible condition.
Point out loose finishes, damaged joints and other maintenance concerns that the owner already knows about. Cleaning does not repair those defects or establish that water-sensitive building details are sound. A suitable exterior wash can be discussed for identified surfaces without treating every facade or covered entrance as a pressure-washing application. Keep door assemblies, glazing, signs and other specialized items explicit in the component list so the written scope describes the improvement the manager actually wants rather than everything visible beside the wall.
Separate public entrances from service-side work
Receiving areas, staff doors and tenant service spaces can have different access needs from the landscaped front entrance. Show these locations separately if they are part of the request. Identify routine deliveries and any areas that the property or tenant restricts. There is no need to include private operational records or photographs of clinical materials; the washing inquiry concerns the external surface and the route needed to reach it.
Ask the responsible facility contact to define any boundaries around waste storage or other controlled areas. Ordinary building or pavement washing should not be described as medical-waste handling, hazardous-material cleanup or clinical sanitation. If a service-side location has conditions outside a routine exterior scope, leave it pending for review instead of assuming it can be folded into a front-of-building wash. This distinction lets the owner request a useful exterior improvement while keeping separate responsibilities with the appropriate provider.
Choose phases around the actual tenant schedule
Collect the operating windows for the practices affected by each proposed phase. Include staff arrival, building opening, deliveries and the period when the owner can prepare the area. An evening closure does not necessarily make a shared courtyard available if another tenant continues to use it. For several buildings, identify groups that can be coordinated together and buildings that require an independent arrangement.
Name the person who will confirm readiness and communicate changes to tenant contacts. The proposal should describe the intended buildings or entrances in each phase rather than only an overall completion date. If another contractor is repairing a canopy, landscaping the approach or repainting a wall, show where that work intersects the washing request. Resolving those dependencies early helps avoid a visit planned around an entrance that is still occupied by a separate maintenance project.
Have the property photos?
Let’s define the next step.
Send the address, requested surfaces and the contact who can confirm access.
Treat landscaping and fixtures as part of the setting
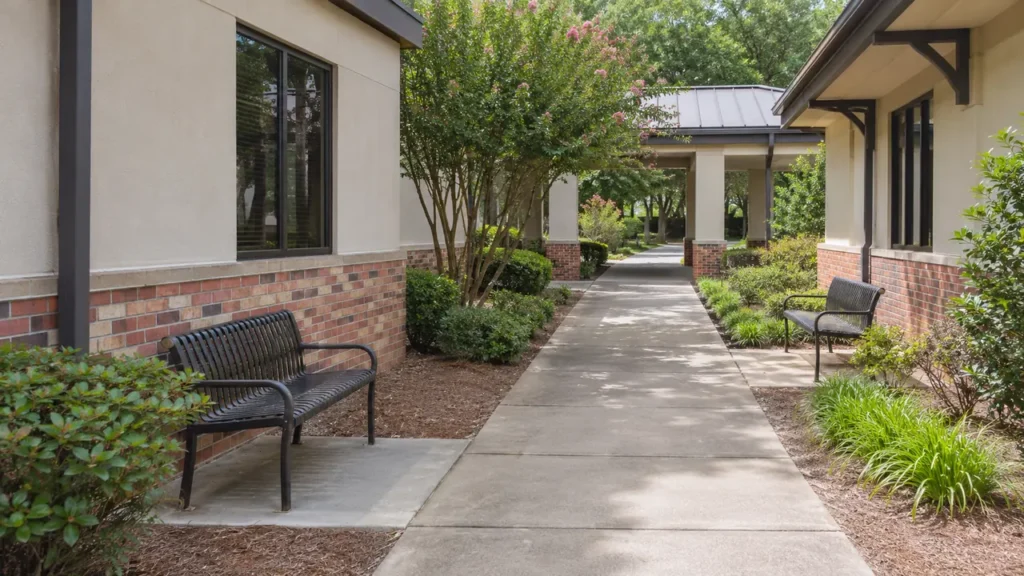
Photograph planted beds, entrance planters, exterior seating, signs and wall-mounted fixtures near the requested surfaces. These features help explain the available approach and the preparation the property may need to arrange. Mark movable items that staff will relocate and fixed features that remain in place. A proposal should not imply that cleaning includes transplanting landscaping, moving substantial furnishings or dismantling practice signs.
Show the water connection offered for review and the visible drainage arrangement around the selected pavement or entrance. Provide any site-specific washing-water requirements through the property contact. A nearby inlet or landscaped strip does not, by itself, establish a suitable destination. If one entry has a drainage concern that differs from the rest of the park, identify that location individually. Treating the entrance as a complete setting makes the request more useful than a close photograph of a stained patch with no surrounding context.
Compare the requested appearance work accurately
Distinguish ordinary surface buildup from a particular stain, worn finish or damaged component. Photograph the concern and explain whether it is the main reason for the inquiry or one item in a larger exterior maintenance plan. General washing and separately assessed stain treatment should remain understandable in the written proposal. No exterior wash should be assumed to return every material to a uniform new appearance.
Compare estimates using the same building list, entrance components and selected pavement. Confirm whether covered ceilings, rear elevations and tenant signs are included or excluded. A smaller quote can reflect a smaller work area rather than a different price for the same project. Keep clinical disinfection claims out of an appearance-washing comparison: the property’s clinical and infection-control responsibilities are separate. The practical goal is a clearly identified exterior scope that the manager and participating tenants can review together.
Send an organized medical office park inquiry
Text the address, a property overview and labeled photographs of the requested building fronts, entrances and outside surfaces. Add closer material views, practice operating hours and the contact authorized to coordinate the work. For a multi-building park, identify the priority locations and any tenant-controlled area still awaiting approval. Photos taken from ordinary accessible positions are sufficient to start; avoid climbing or entering restricted service areas to collect an estimate image.
Use the commercial project form when the inquiry needs a building schedule or several sets of scope notes kept together. Ask the resulting proposal to connect each included surface with a recognizable building or entrance and to state preparation responsibilities and unresolved questions. CoKo’s can then review suitable exterior washing against the actual property arrangement, giving the manager a clearer way to coordinate an appearance project across several practices without confusing it with interior healthcare operations.
A practical start.
Three useful steps.
Show the surfaces
Send wide photos and close views. Label the buildings and the areas that matter now.
Set the boundaries
Explain materials, access, preparation and the work window your property can support.
Review the scope
Confirm included surfaces, responsibilities and the next step before scheduling.
Medical Office Park Exterior Washing.
Your questions, answered.
Your next exterior project.
Start with a clearer scope.
Text your address and the priority exterior photos. For a larger project, send the full property details.
Send your address. Show us what needs cleaning.
Text your address, a wide photo and a close-up of the buildup. We’ll review the surfaces and discuss your cleaning options.
Text photos for an estimate Start an online quoteCoKo’s Pressure Washing · (504) 296-9696

