
Commercial exteriors · Greater New Orleans
Historic building washing.
Start with the material and the building’s history.
Request a careful review of historic storefront and commercial building exterior maintenance, with finish condition, preservation information and access documented first.
Your property. Your priorities. A clearly defined scope.
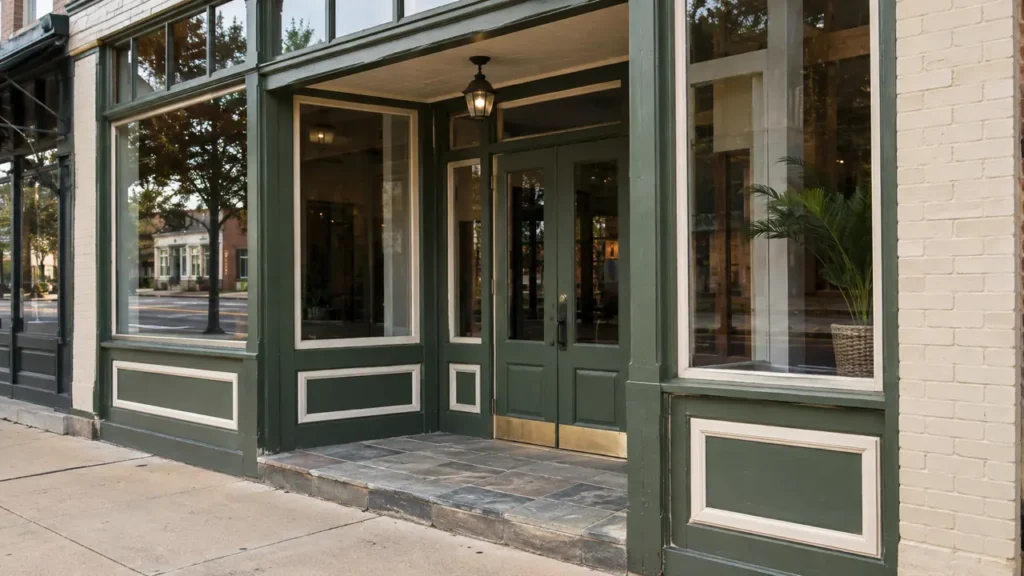
Identify the requested frontage and its components
A historic commercial building deserves a more specific inquiry than a general request to pressure wash everything outside. Brick, stone, stucco, painted timber and later repairs can behave differently, even on the same frontage. CoKo’s reviews the requested building washing against the information you provide and the work’s suitability for the actual surface. Start with the address, labeled photographs and any existing care or preservation guidance so the scope can be discussed in the context of the building itself.
Mark the exact elevations you want reviewed: street frontage, courtyard return, side wall or rear service elevation. List storefront frames, entrance steps, awnings and other components separately. A commercial building may have a historic upper facade and a much newer ground-floor alteration. The scope should identify those differences instead of treating the whole address as one uniform finish. Wide photographs help connect each close detail to its place on the building.
Explain who controls the requested surfaces. A tenant may maintain its entrance while an owner manages the upper walls, cornice or shared passage. Include the contact who can make decisions for each area. This is especially helpful when several businesses occupy the same building or neighboring properties share a narrow access route. A clearly named base scope gives everyone a common reference before discussing optional areas, working windows or any further specialist assessment.
An owner can make the early review more useful by preparing a small material map. Mark where original brick stops, where a later rendered addition begins and where painted trim or decorative stone occurs. Number the close photographs to match that map. Include areas that look different after rain or have changed since a repair, describing what you observed without diagnosing the cause. This gives the reviewer a way to connect a particular concern to a particular material. It also keeps a shopfront refurbishment from being mistaken for evidence about the condition of an older upper wall. If records are limited, the map can simply distinguish known materials from uncertain ones; uncertainty should stay visible until an appropriate assessment resolves it.
Bring the building’s care history into the review
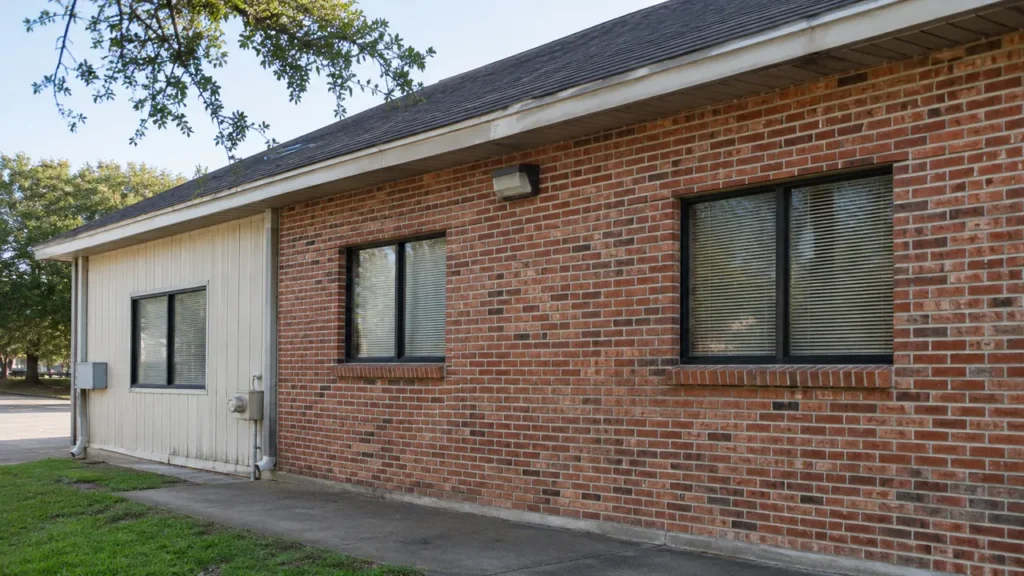
Provide available information about previous coatings, repointing, facade repairs and known cleaning work. You do not need to invent a complete history to make an inquiry useful; send the records you have and identify what remains unknown. Include any existing preservation plan or material-specific care instructions. Those documents can affect whether routine washing is appropriate and which parts of the building need a different professional review.
National Park Service guidance warns that unsuitable cleaning can damage historic masonry. That makes material identification and condition assessment central to the decision, rather than assuming a uniform method from the building’s age alone. A quote should not promise to remove every stain, strip coatings or restore deteriorated masonry without an appropriate separate assessment. If the requested work needs conservation expertise beyond routine exterior maintenance, identify that before the building is assigned an ordinary washing scope.
Reference: National Park Service guidance on cleaning historic masonry.
Photograph condition details that a distant image misses
Take close views of mortar joints, painted trim, stone details and areas where the surface changes. Add photographs of cracks, missing material, loose render, flaking coatings and past patches. Pair each detail with a wider image locating it. A street-level photograph from across the road may make a facade look uniform while hiding a repair or a vulnerable decorative feature directly above an entrance.
Describe the appearance concern in specific terms: dark marks beneath an edge, buildup in a shaded return, general surface dirt or a difference between older and newer repairs. Distinguish those observations from assumptions about their cause. Cleaning may not resolve discoloration within a material or a condition caused by deterioration. Keeping the desired improvement and the existing defects clear helps the owner evaluate a realistic scope without confusing washing with a repair or restoration project.
Coordinate storefront operations and public approaches
Identify each active entrance, its opening hours and the person who coordinates business access. Show doors, display areas and the approach from the sidewalk or courtyard. A frontage serving several tenants may have different busy periods from one doorway to the next. CoKo’s needs the actual operating picture to discuss a workable building project; the assumption that an entire frontage closes at one time can leave important access questions unanswered.
List movable displays, planters, signs and outdoor furnishings in the preparation discussion. Confirm who is responsible for making the selected surface accessible and which items must remain. If a public approach or neighboring entrance is involved, identify the relevant property contact rather than assuming authority over it. The quote can then describe the areas being considered and any unresolved access arrangements using the same component names the owner and tenants recognize.
Make upper elevations and narrow returns visible
Show the building height, the number of levels and the available approach to the upper frontage. Include balconies, projecting cornices, canopies and adjoining structures that interrupt an apparent straight wall. Photograph side passages from both ends when practical. A surface can be visible from the street while offering limited access for a suitable work arrangement, so a photo-based estimate needs that context rather than only an attractive facade view.
Mark walls that are reachable only through another tenant’s premises, a neighboring property or a gated courtyard. Identify who can confirm permission and the available working space. Keep these areas pending until the arrangement is understood. A useful scope can distinguish the accessible ground-floor entrance from an upper elevation awaiting further review. That provides a concrete decision for the owner without pretending that every surface on the same building has identical access.
Have the property photos?
Let’s define the next step.
Send the address, requested surfaces and the contact who can confirm access.
Review fixtures, drainage and adjacent materials
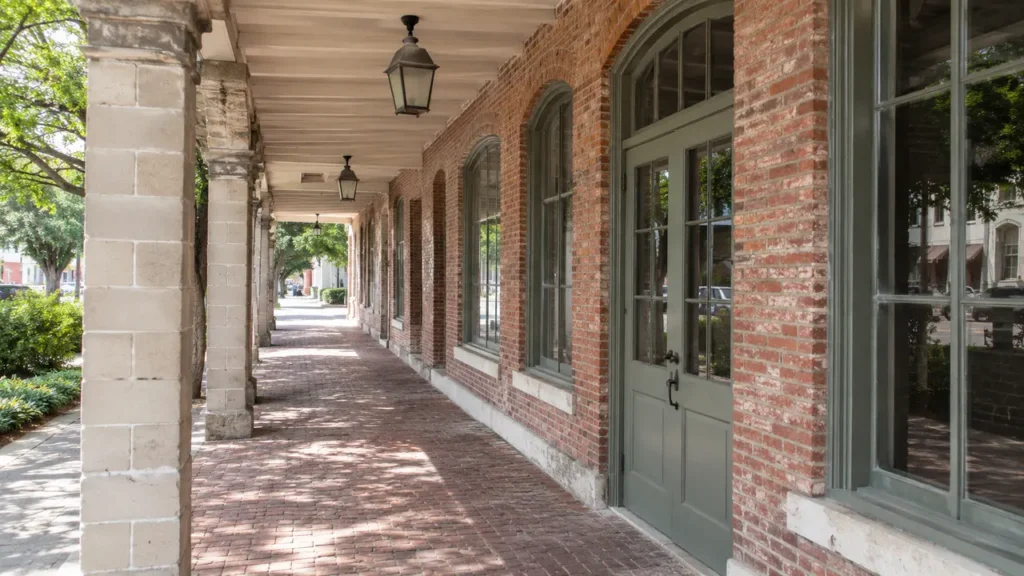
Photograph exterior lights, signs, cameras, vents and other fixtures in the requested work area. Identify any known problems and the person responsible for addressing them. Also show the materials beside and below the selected surface, including decorative paving, metalwork and landscaped edges. These features help define the setting of the building work and the preparation discussion, even when they are not components being washed.
Provide the proposed water source, nearby drains, pavement slopes and any site instructions relevant to water management. The arrangement needs review for that particular property and its surroundings. If a utility or drainage question is unresolved, list it in the estimate discussion rather than treating a visible connection or drain as a complete answer. A narrow urban site benefits from these details because adjacent businesses and property boundaries may be close to the requested elevation.
Separate washing, repairs and optional maintenance
A useful proposal distinguishes the exterior surfaces considered suitable for the agreed washing from repair, coating removal or specialist conservation questions. Request separate descriptions for optional entrance components or later elevations. This lets the owner prioritize a defined maintenance phase while keeping more complex facade decisions visible. Do not rely on a single total that leaves the meaning of restoration, cleaning and repairs mixed together.
Compare quotes using the same material and elevation list. Approximate dimensions, labeled condition photographs and the available approach are more informative than the building’s total floor area. Include any proposed assessment steps that must happen before a final scope can be confirmed. An owner reviewing several proposals should be able to identify what each actually includes and which condition or access questions remain open, without assuming that all exterior services describe the same work.
Keep an accurate record for the next owner review
Before scheduling suitable agreed work, confirm the authorized owner contact, tenant arrangements and preparation responsibilities. Keep the component list and relevant care records with the quote. Any later change should refer to the affected elevation or feature. If a new condition becomes apparent, the scope can be reviewed at that location rather than treating a concern on one detail as an informal change to the entire facade.
Use the completion review to record the components addressed, pre-existing defects and areas left pending by agreement. Retain labeled photographs and material information for future maintenance discussions. That record supports continuity without claiming that washing has restored the building or settled separate preservation decisions. To begin, text CoKo’s the address, the requested elevations and clear photographs. Use the quote form for plans, care documents or a larger set of condition details.
A practical start.
Three useful steps.
Show the surfaces
Send wide photos and close views. Label the buildings and the areas that matter now.
Set the boundaries
Explain materials, access, preparation and the work window your property can support.
Review the scope
Confirm included surfaces, responsibilities and the next step before scheduling.
Historic Commercial Building Exterior Washing.
Your questions, answered.
Your next exterior project.
Start with a clearer scope.
Text your address and the priority exterior photos. For a larger project, send the full property details.
Send your address. Show us what needs cleaning.
Text your address, a wide photo and a close-up of the buildup. We’ll review the surfaces and discuss your cleaning options.
Text photos for an estimate Start an online quoteCoKo’s Pressure Washing · (504) 296-9696

