
Commercial exteriors · Greater New Orleans
Funeral Home washing.
A better arrival starts outside.
Text the building address and priority exterior photos. We’ll review roof and wall materials, walking surfaces and the access your property can provide.
Your property. Your priorities. A clearly defined scope.
Present the building and arrival court as separate areas
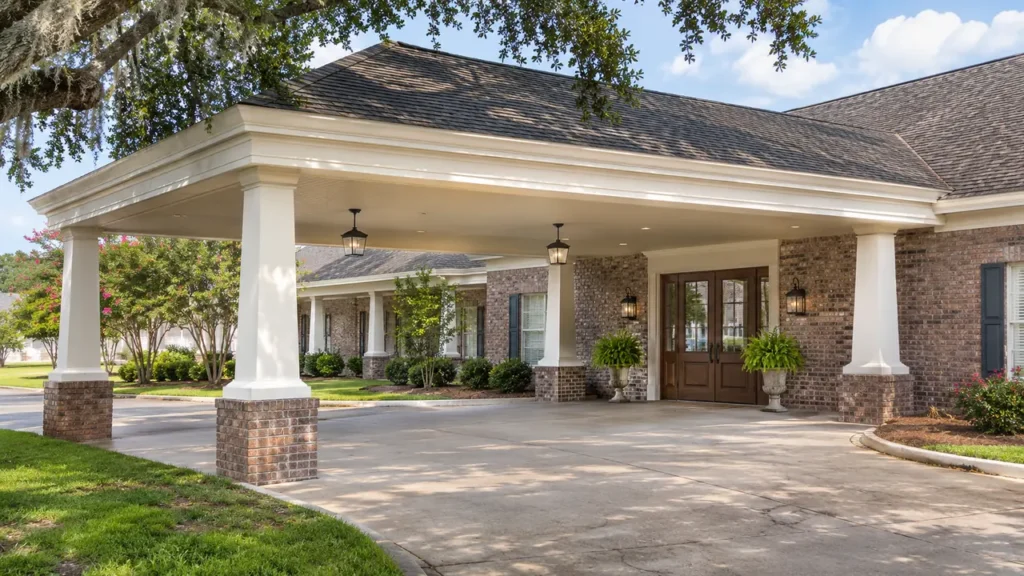
A funeral home’s outside presentation should feel cared for without making everyday operations harder to coordinate. Families may arrive through a covered entrance, staff may use a separate door and a service calendar can change which approach is available. CoKo’s funeral home exterior washing begins with the building surfaces you want considered and the way those entrances are used. For properties in Greater New Orleans and the Westbank, send photographs of the priority roof, walls and paved approaches with the address and an authorized contact. A frontage improvement can be reviewed separately from a larger building-envelope project. The aim is a clear exterior plan that respects the property’s own arrangements. Current photos and named surfaces are more useful than assuming the whole grounds become available between scheduled services. You can start with the first area that matters and discuss additional phases as the scope develops.
Show the public frontage and the covered entrance families normally use. Include the approach from visitor parking and identify another public door if it is part of the request. A wide photograph can explain the building’s setting while closer views show the surfaces being considered. Name any detached office or support building separately rather than assuming a photograph of the main entrance includes every structure on the property.
Photograph finish changes between masonry, siding, painted trim, metal and glazing. Known damaged coatings and repaired sections should be visible in the close views. Describe which elevations are priorities from the street and which serve side or staff entrances. If a property owner or another manager must approve roof or shared-ground work, explain that arrangement. The proposal should identify the areas the authorized contact can actually release for review and any later agreed work.
Review the main roof and entrance covering distinctly
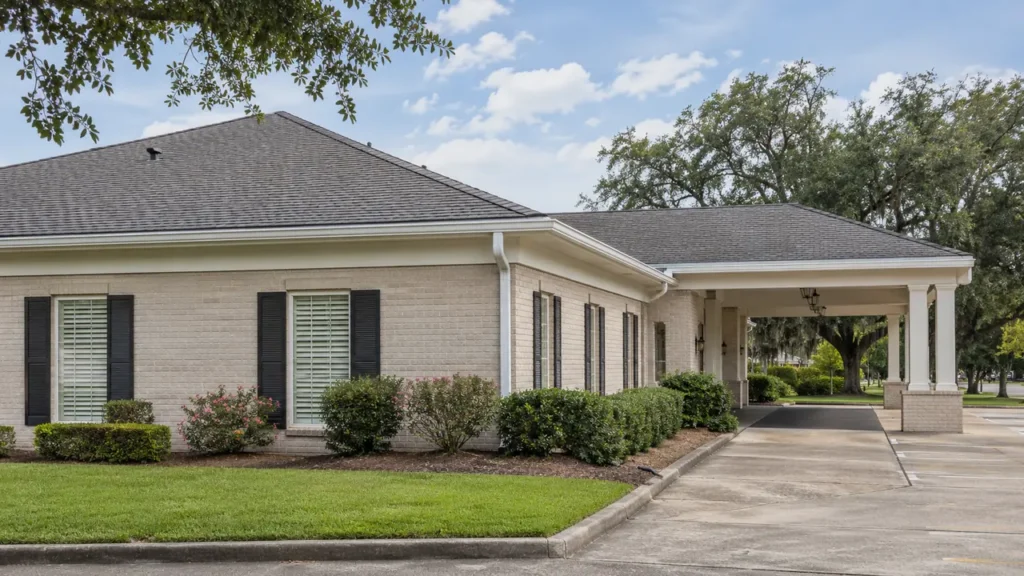
The roof over the main building may differ from a lower arrival canopy or porch. Show the requested sections from the ground and identify the coverings where known. Include roof transitions over additions and the areas beneath the relevant edges. If the concern is limited to one visible roof plane, label it clearly rather than letting a broad building image imply a complete roof-washing request.
Share available roof, coating or maintenance information and point out leaks or repairs already known to the owner. Washing should be kept separate from resolving those defects. A roof, a canopy support and a paved landing are different material questions, even when they contribute to the same arrival area. Explain the space available beside the building so access and preparation can be reviewed alongside the roof material before a method or work window is agreed.
Define each visitor approach without relying on assumptions
Photograph the path from parking to the requested entrance from both ends. Include the landing, curb transition and covered section where those surfaces are part of the project. If another entrance must stay available, show its location and explain the route the property intends visitors to use. The funeral home’s own representative should determine its operating arrangements; a washing request should work within those decisions.
Identify concrete, pavers, stone and coated paving separately. Close views should show known worn areas, repaired joints and uneven sections. Washing can be reviewed around the material present, while repairs remain a different objective. A defined path is easier to price and coordinate than a general reference to the front grounds. If staff or service access uses an adjoining route, label it as an additional area rather than an implied extension of the visitor approach.
Work from the actual service calendar
Provide the periods when the requested exterior area can genuinely be made available, including preparation before and activity after a scheduled service. A quiet-looking photograph does not establish an available work window. The frontage, side-wall elevations and staff approach may need different phases. Explain that pattern early so the scope discussion reflects the property’s real operation instead of a single assumed closing time.
Choose the person who can coordinate the request and confirm changes if the calendar moves. Private family details are unnecessary for an exterior quote; the useful information concerns the buildings, surfaces and access arrangements. Confirm who will communicate any notices to staff and how readiness will be checked. An agreed phase should be understandable to the people preparing the property as well as the person reviewing the proposal.
Prepare the area with a location-based item list
Show movable furniture, signs, mats, planters and bins beside the requested walls or approaches. Decide who will relocate each item and where it can wait outside the remaining visitor route. Moving property onto the next requested section may simply shift the obstruction. Include the offered water connection and ordinary access to the building so the preparation discussion is based on the actual area available.
Photograph fixed lights, mounted signs and exterior fixtures with the material views. Identify known loose finishes or previous repairs around those components. Building washing does not include repairing them or moving sensitive property without agreement. If the grounds are shared with another organization or structure, explain the boundary before preparation is arranged. A clear division of responsibilities helps keep the requested exterior improvement connected to practical property coordination.
Have the property photos?
Let’s define the next step.
Send the address, requested surfaces and the contact who can confirm access.
Give side and staff entrances clear boundaries
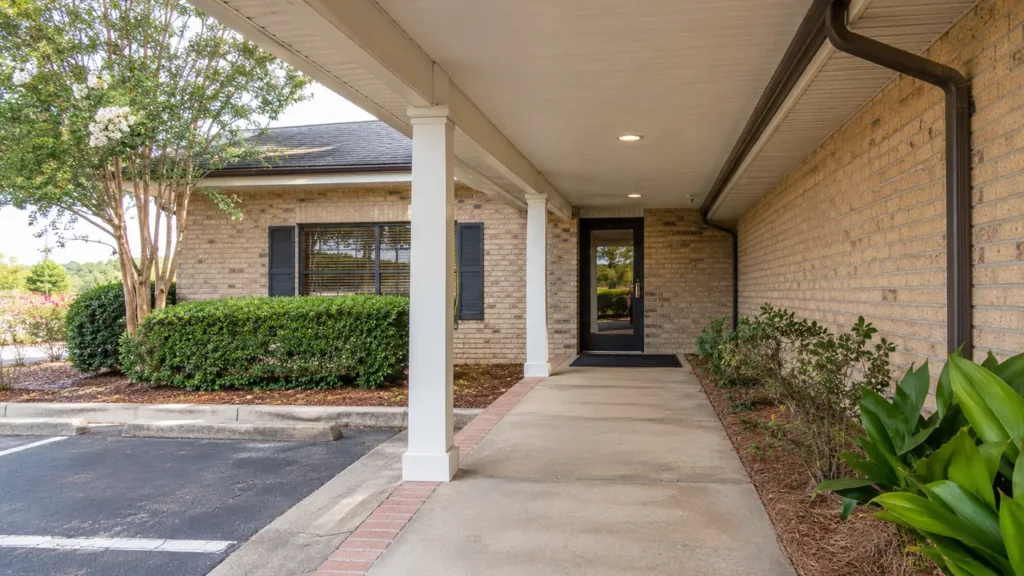
A side approach may be less visible from the street while still being important to the business. If it is requested, show the doorway, landing and route serving it. Explain whether the path remains in use while the main public frontage is unavailable. A separate staff connection should be described in its own terms instead of being overlooked because it does not appear in the main arrival photograph.
Show material transitions and the endpoints of the proposed surface area. A coated landing or timber porch needs a different review from ordinary concrete beside it. Existing worn finishes, uneven paving and open joints should be identified separately from dirt or growth. If additional side paths are a later priority, list them as options. This helps management compare the immediate entrance project with a broader exterior request without leaving the original boundaries uncertain.
Compare the proposal with the property priorities
Read the scope by building, requested roof section, wall elevation and named approach. Confirm whether canopy undersides, supports or other visible features are included. A photograph can show many different building components without establishing that all have been reviewed for washing. Keep any area awaiting material information, access confirmation or a closer look visible as an unresolved question until it is accepted.
Consider preparation and operating access together with the price. Washing a public frontage differs from a full building-envelope project including several roofs and paths. Roof repairs, coating renewal and correction of paving defects remain separate maintenance matters. If another structure or approach is added, explain the change before scheduling. A readable proposal should allow the authorized contact to connect each included item with the exterior area the property actually wants improved.
For example, management might prioritize the main roof and covered public arrival while leaving a detached support building outside the first phase. Show the wider setting, but label that distinction. A clearly phased request lets the property review the actual building work against its calendar without assuming every entrance or side path must become unavailable together. The same photograph can support a modest frontage project or a larger exterior proposal when the priorities are explained.
Begin with current photos and the coordinating contact
Text CoKo’s the address and clear photographs of the priority exterior surfaces. Add the contact who can authorize the request and the periods when the property can make those areas available. Explain whether the immediate priority is the covered public entrance, a roof section or selected walls. An initial message does not need private service records or exact measurements of every visible component.
For a larger project, label the buildings and elevations consistently and include close material views alongside the wide property photos. Identify known condition concerns without guessing the cause of every mark. CoKo’s can discuss suitable roof washing, exterior soft washing and hard-surface washing around that information. The next step should clarify the requested work and preparation responsibilities before a proposal and practical operating window are agreed.
A practical start.
Three useful steps.
Show the surfaces
Send wide photos and close views. Label the buildings and the areas that matter now.
Set the boundaries
Explain materials, access, preparation and the work window your property can support.
Review the scope
Confirm included surfaces, responsibilities and the next step before scheduling.
Funeral Home Exterior Washing.
Your questions, answered.
Your next exterior project.
Start with a clearer scope.
Text your address and the priority exterior photos. For a larger project, send the full property details.
Send your address. Show us what needs cleaning.
Text your address, a wide photo and a close-up of the buildup. We’ll review the surfaces and discuss your cleaning options.
Text photos for an estimate Start an online quoteCoKo’s Pressure Washing · (504) 296-9696

