
Commercial exteriors · Greater New Orleans
Production studio exterior washing.
Fit the production schedule.
Building exteriors, roofs and suitable paved approaches for a working production property. Send the surfaces, access boundaries and available window.
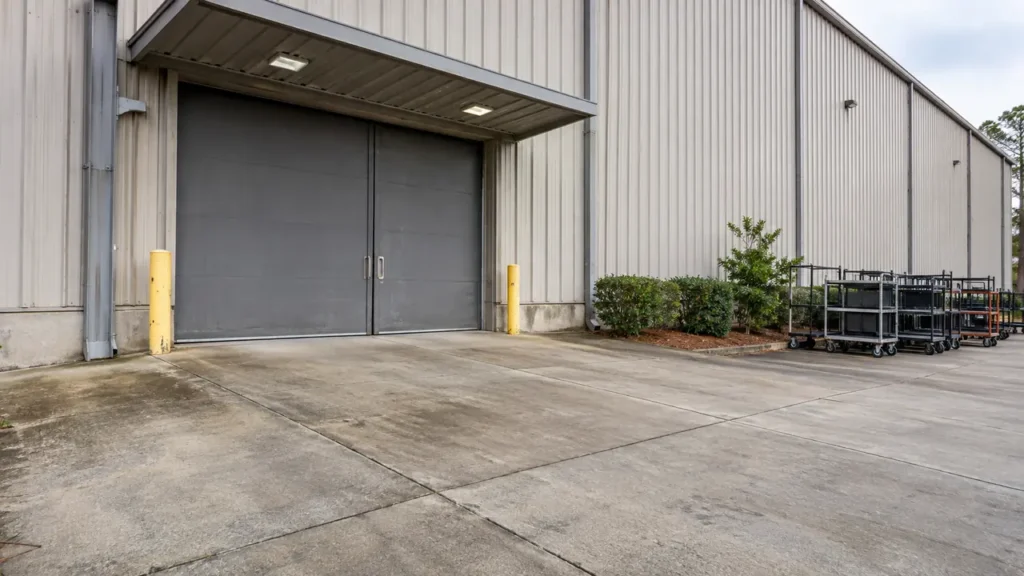
Your property. Your priorities. A clearly defined scope.
Describe the facility by buildings and routes
Soundstages, production offices and exterior loading routes can share an address while working to very different schedules. CoKo’s reviews suitable building roofs, opaque exterior walls and land-based paved approaches around Greater New Orleans and the Westbank. Send the location, priority surfaces and the contact who controls site access. Keep the request tied to the property itself, with production activity, sets, vehicles and technical equipment identified separately.
Start with a simple property list: stage building, production office, crew entrance, loading apron and the lane connecting them. Photograph the full building and then the exact surfaces you want reviewed. A tall opaque soundstage wall presents a different request from an office canopy or a shaded pedestrian path. Naming those areas gives the proposal a useful structure and avoids the ambiguity of a request to wash an entire studio facility.
Explain which building is the immediate priority and which areas can wait. A company may want the public-facing office approach improved while an active stage remains outside the work area. That can be a focused property request rather than an incomplete version of a larger project. Include access points and neighboring buildings in wide photographs so the relationship between zones is clear. The initial review needs enough context to understand the site, not private production documents or sensitive information about a shoot.
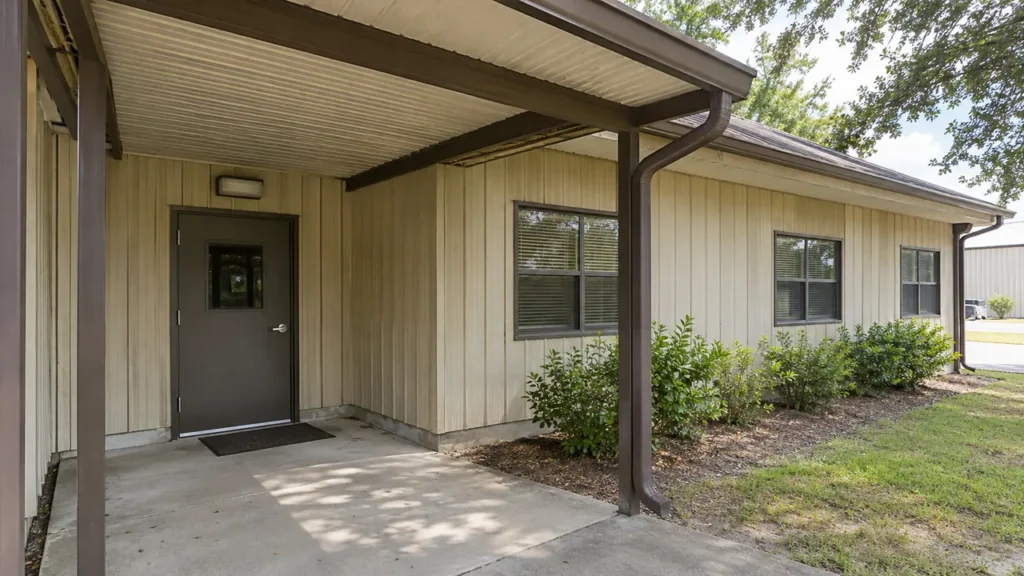
Separate building washing from production property
Identify trailers, cameras, lighting units, generators, temporary scenery and other production property near the surfaces requested. These items are not included simply because they appear beside a building wall. The studio or production’s authorized personnel should decide what can move and who will handle it. Keep the washing scope focused on agreed property surfaces, with technical equipment and production contents outside the request unless a separate, clearly supported service is being discussed.
Temporary layouts deserve particular attention. An apron that normally serves deliveries may become a staging area during a project. Photograph the arrangement expected for the proposed work window, not only the building on a quiet day. Explain where cases, cables or stored materials must stay. This helps establish a realistic boundary before a work route is considered and avoids turning a property-maintenance proposal into an assumption about equipment movement, production setup or access to restricted areas of an active facility.
Match roofs and walls to their actual materials
Send ground-level roof views and wall elevations for each requested building. Identify metal panels, coated masonry, painted trim or another material if known. Include previous repairs, water-entry concerns, loose components and failing finishes. Building size or industrial appearance does not establish a suitable washing method. The review should consider the surface itself, the visible condition and the access the facility can make available around it.
Soft washing, pressure and heat are different tools to discuss where appropriate; they are not automatic settings for every stage building. A dark patch on a wall may be removable buildup, weathered finish or a condition needing another decision first. Washing also does not repair panel joints, roof leaks or failed coatings. A clear scope separates those concerns and allows one suitable elevation or roof section to be reviewed without treating the whole production property as a uniform cleaning surface.
Fit the work window to the production schedule
Tell us who can confirm the actual available window. The public office hours may say little about truck movements, early crew arrivals or activity around a stage. Identify routes that must stay available and any property rules that affect equipment position or working times. The point is not to disclose the production schedule in detail; it is to establish which exterior areas the responsible contact can release for the proposed maintenance task.
If the facility can work in phases, name the zones and the order that would be useful. One office approach might be available while a loading apron remains active. Avoid assuming an empty-looking lane can be occupied for the whole visit. A proposed sequence should have a person who confirms readiness and communicates changes to the relevant site team. When a schedule changes, update the access plan rather than treating a previous estimate conversation as confirmation that the same space remains available.
Review loading aprons and pedestrian paths separately
An exterior stage apron can have truck traffic, tire marks, patched concrete and a very different condition from the crew entrance path. Photograph the surface, repair areas, painted markings and any coating the facility knows about. Distinguish the buildup you want addressed from damaged or worn materials. A proposal should explain the intended washing work without suggesting that pressure alone will remove every stain or return all older paving to a new appearance.
Show the pedestrian route between parking, offices and stage entrances. Include curbs, canopy posts and the points where that route meets a vehicle lane. Those details help define practical work boundaries. Loose items, stored cases and temporary layouts should be cleared or addressed through the facility’s preparation plan before the paving is made available. A focused request can consider a crew approach and a truck apron as different zones, with methods and timing reviewed for each.
Have the property photos?
Let’s define the next step.
Send the address, requested surfaces and the contact who can confirm access.
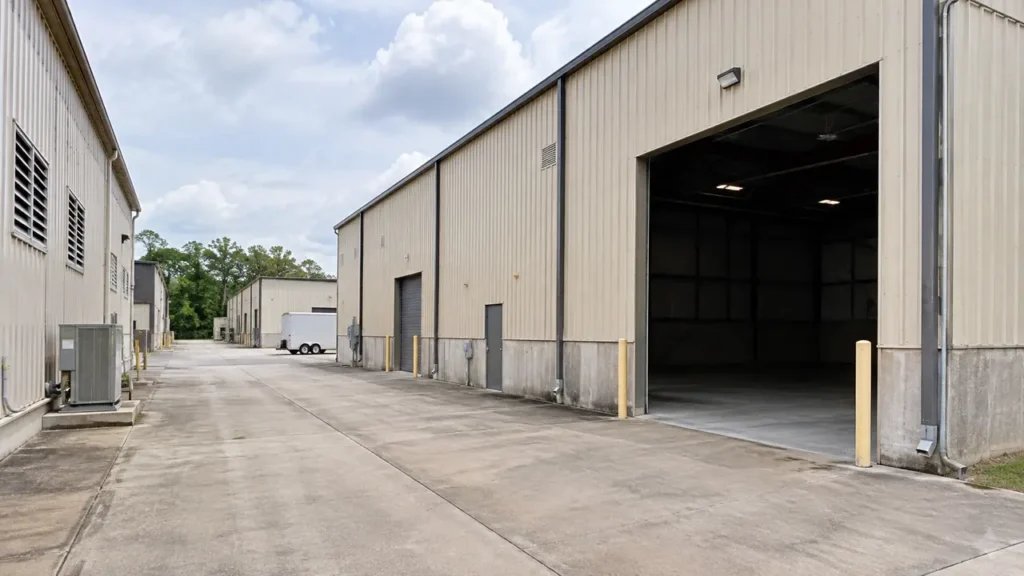
Include water, drainage and equipment access
Identify the water connection offered for the project and show the route to the surfaces requested. Mention gates, narrow passages, working-height constraints and where washing equipment could stand without occupying a production route. For a large facility, label the buildings and take wide photos between them. That helps explain access distances and boundaries more clearly than several disconnected close-ups of stains on walls or concrete.
Provide the property’s water-handling requirements and identify where surface water would travel from each proposed zone. The handling review needs to relate to the actual task and material being removed. Do not assume a drain establishes an acceptable route. Sensitive connections, electrical locations and temporary production services should be identified by the responsible site personnel and kept outside the proposed work zone as appropriate. Keep private credentials and detailed security instructions out of the first inquiry; describe the practical constraints instead.
Make preparation and access permissions specific
List the items the studio can relocate, the areas that remain occupied and the contact who can authorize entry. A site manager may control permanent property while a separate production team controls temporary equipment. Explain that division so the proposal does not rely on permission from the wrong person. The agreed work boundary should remain understandable to someone arriving at the property who has not been part of the earlier production planning discussions.
Before the work window, confirm that the layout still matches the scope photos. A newly parked trailer or delivery can change access to a wall or remove the working space beside an apron. If something changes, identify the affected zone and discuss the next step. This is easier when the original request uses building names and labeled routes. It also supports future maintenance planning without assuming that a changing production facility will have the same exterior access every time.
Start with a written property scope
Send the address, requested roof or wall sections, paving zones, current photos and proposed timing. Include material information and the authorized property contact. A useful proposal should identify included surfaces, expected preparation, access arrangements and the conditions that remain unresolved. Production assets, technical equipment, internal stages and set cleaning should not be bundled into an exterior-building request without a separately established scope and appropriate review.
Text CoKo’s the priority exterior photos or use the detailed commercial project form for multiple buildings and more involved access constraints. One suitable office elevation or crew route is enough to begin. A focused request gives the facility something practical to review while larger maintenance needs are considered. Keep that surface list for future discussions, updating the building condition, site layout and available window rather than relying on an old plan after the next production has changed the use of the property.
A practical start.
Three useful steps.
Show the surfaces
Send wide photos and close views. Label the buildings and the areas that matter now.
Set the boundaries
Explain materials, access, preparation and the work window your property can support.
Review the scope
Confirm included surfaces, responsibilities and the next step before scheduling.
Film & Production Studio Exterior Washing.
Your questions, answered.
Your next exterior project.
Start with a clearer scope.
Text your address and the priority exterior photos. For a larger project, send the full property details.
Send your address. Show us what needs cleaning.
Text your address, a wide photo and a close-up of the buildup. We’ll review the surfaces and discuss your cleaning options.
Text photos for an estimate Start an online quoteCoKo’s Pressure Washing · (504) 296-9696

