
Commercial exteriors · Greater New Orleans
Fairground washing.
Reset between the crowds.
Roofs, building exteriors and suitable walking surfaces for your fairground. Text property photos, access details and your preferred timing.
Your property. Your priorities. A clearly defined scope.
Identify permanent buildings before temporary event areas
A fairground changes character between events. The same quiet lane may become a queue, a vendor approach or the main route between exhibit buildings. Exterior washing should be planned around those uses, with clear boundaries for the buildings and walking surfaces being considered. CoKo’s can review suitable roofs, exterior walls, covered approaches and paved routes without treating the entire grounds as a single cleaning surface. Send current photographs and explain what happens next on the calendar. A practical proposal should help the property prepare for that next use while keeping event equipment, temporary installations and unrelated work clearly separated. A fairground exterior washing request in the Greater New Orleans area should identify permanent buildings first, then the particular public approaches and lanes that support the next event.
List the exhibit hall, ticket building, pavilion and other permanent structures you want reviewed. Use the names staff recognize and label the photographs consistently. A fairground may contain several similar metal-roof buildings, so show each one from a view that reveals its position relative to the lanes. Explain which structures belong to the request and which are simply visible in the background.
Temporary booths, stages, tents and rides should not be assumed to belong to the building-washing scope. Tell CoKo’s what will remain on the grounds during the proposed window and who controls those items. A permanent-building list gives the discussion a stable starting point even when the event layout changes. It also makes it easier to identify roof and wall surfaces, discuss access and separate any additional request that needs its own review instead of being folded into an undefined instruction to wash the fairgrounds.
Review exhibit roofs and exterior walls by elevation
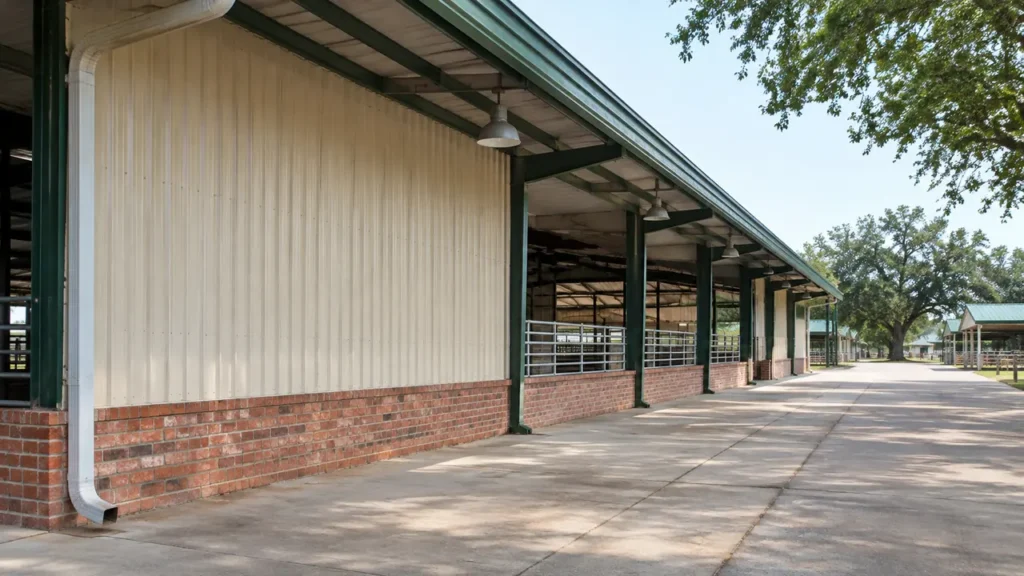
Large exhibit buildings can have very different conditions on each side. One elevation may face an open lane while another sits behind storage or a fenced service area. Photograph all requested sides and include the visible roofline from the ground. If a pavilion has open sides, show where the exterior wall scope ends rather than leaving interior surfaces implied.
Identify different cladding, coatings and roof materials where known. Mark existing damage, peeling finishes or loose components before requesting washing. CoKo’s can review suitable exterior work, but washing does not replace repairs or establish the condition of the structure. A roof request should be described separately from the surrounding concrete so the material and access receive their own consideration. Wide photographs are useful for scale, while closer views explain why a particular wall or roof area is a priority and whether further inspection is needed before it can be included.
Give ticket queues and entrance approaches clear endpoints
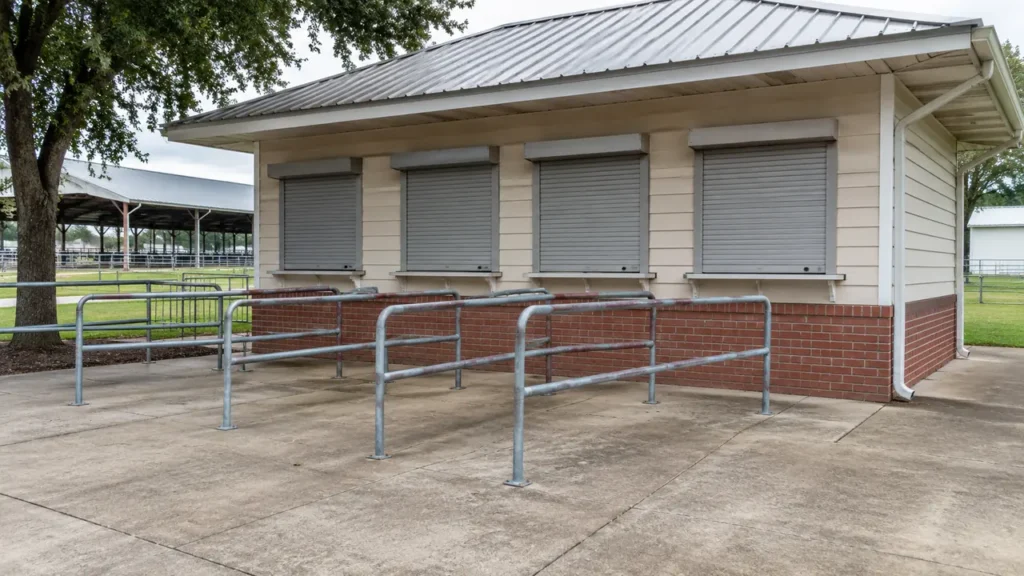
The ticket area is often a small building surrounded by a much larger working space. Show the booth exterior, visitor approach and the paving where queues normally form. Explain whether the request includes the whole apron or only a defined section between fixed landmarks. Photograph both ends of the requested lane so it can be distinguished from neighboring event space.
List removable barriers, portable signs, mats and furnishings that occupy the area during operation. Agree on who will move them and when the space will be clear. If staff still need access to the ticket building, name the route they will use while washing is underway. The scope should identify suitable exterior and walking surfaces without promising to repair damaged paving or manage event queues. Defining the endpoints before the work window makes the project easier to coordinate and the proposal easier to check against the property manager’s expectations.
Map covered walkways and connections between buildings
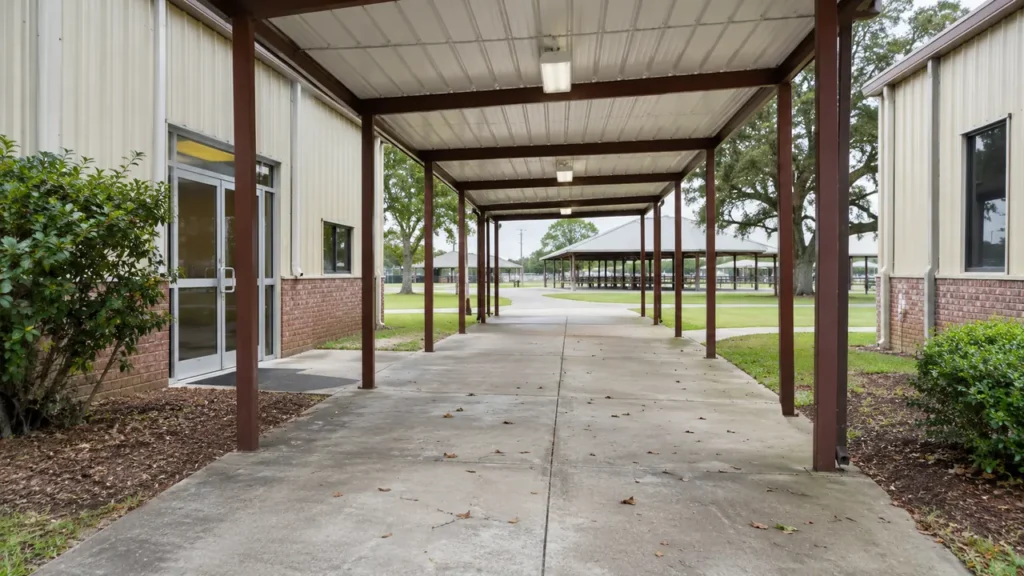
Covered routes can connect several buildings while changing surface material along the way. Show the full connection, including steps, ramps, open sections and the edges of landscaping. Identify the paving or decking in each part of the route. If posts, rails or overhead surfaces are requested, name them directly instead of assuming a walkway quote includes every component around it.
Explain which connections are essential for staff, vendors or maintenance access. A phased plan needs a practical alternative route, not simply a closed section in the middle of the grounds. Loose tables, storage items and temporary cables should be addressed in preparation. CoKo’s can review suitable surfaces and the proposed working boundary, while the property remains responsible for deciding how other activities use the fairground. Known loose rails, uneven steps or damaged surfaces should be disclosed separately because washing does not correct those conditions or certify the route for a particular event.
Use the event changeover as a real operating schedule
After an event ends, cleanup, equipment removal and vendor departures may continue well beyond the public closing time. Tell CoKo’s when the requested exterior areas will actually be clear. Include the next setup period and any maintenance contractor using the same lane. A window between events is useful only if the surfaces and access are genuinely available.
For a large property, identify priorities in order. The main entrance might matter first, followed by an exhibit building and then a quieter covered connection. Assign a contact who can confirm changes in the schedule and authorize access to the agreed areas. Avoid assuming that all permanent buildings can be washed in one uninterrupted phase before their materials and conditions are reviewed. A practical sequence should fit the fairground’s actual turnover activities while allowing a clearly separated working area for each part of the exterior project.
Have the property photos?
Let’s define the next step.
Send the address, requested surfaces and the contact who can confirm access.
Plan service access through gates and lanes
Photograph the gate the crew should use and the lane leading to the setup area. Show narrow passages, overhead restrictions, turning points and surfaces affected by weather. A fairground can have broad public approaches while service access remains limited by stored equipment or closed gates. Explain which openings will be available and who can unlock them.
Identify the water supply being offered for review and any sensitive outdoor equipment near the requested surfaces. Include the proposed parking or setup location in the photo set so its relationship to the buildings is clear. If the route crosses a vendor or maintenance area, describe when that area will be clear. CoKo’s can use these details to discuss a practical exterior washing plan. The written scope should reflect relevant access assumptions rather than depend on a gate, connection or service lane that has not been confirmed for the planned work window.
Keep animal areas and event equipment separately described
Some fairgrounds include livestock buildings, exhibit pens or other specialized spaces. Their presence does not automatically make them part of an exterior building request. If one needs review, show it separately and explain the surfaces and current use. Do not treat a general photo of an exhibition barn as permission to include occupied animal spaces or an interior sanitation project.
The same distinction applies to rides, electrical installations, temporary staging and vendor equipment. Identify what will remain nearby and who is responsible for moving or protecting it outside the work zone. CoKo’s can review suitable building exteriors and approaches while keeping unrelated services out of the proposal. This makes the request clearer for everyone coordinating the grounds. A separate description is the right way to raise another area for discussion, rather than expecting an exterior washing crew to interpret an event layout or equipment ownership during arrival and setup.
Make the proposal follow the property’s own labels
Text the address, building names, wide exterior views and relevant roof photographs from the ground. Add the ticket approach, covered routes and service gate. Describe the next event window, priority order and areas that must remain available. Include close photos where materials change or a known condition needs to be discussed before washing.
Ask for a proposal that identifies the requested buildings and suitable paved routes using the same labels. Optional phases should remain distinct so you can review them against the event schedule. Preparation responsibilities and access assumptions should be understandable to the person arranging the work, not buried inside a vague grounds-wide total. You do not need to measure every lane before contacting CoKo’s. Current photographs and a clear description of how the site operates provide the better starting point for deciding what can be scoped remotely and what needs a closer look.
A practical start.
Three useful steps.
Show the surfaces
Send wide photos and close views. Label the buildings and the areas that matter now.
Set the boundaries
Explain materials, access, preparation and the work window your property can support.
Review the scope
Confirm included surfaces, responsibilities and the next step before scheduling.
Fairground Building & Walkway Washing.
Your questions, answered.
Your next exterior project.
Start with a clearer scope.
Text your address and the priority exterior photos. For a larger project, send the full property details.
Send your address. Show us what needs cleaning.
Text your address, a wide photo and a close-up of the buildup. We’ll review the surfaces and discuss your cleaning options.
Text photos for an estimate Start an online quoteCoKo’s Pressure Washing · (504) 296-9696

