
Commercial exteriors · Greater New Orleans
Breezeway washing.
Cleaner connections between busy front doors.
Show the covered route, wall and floor materials, and the doors it serves. We’ll review the washing components and an operating window.
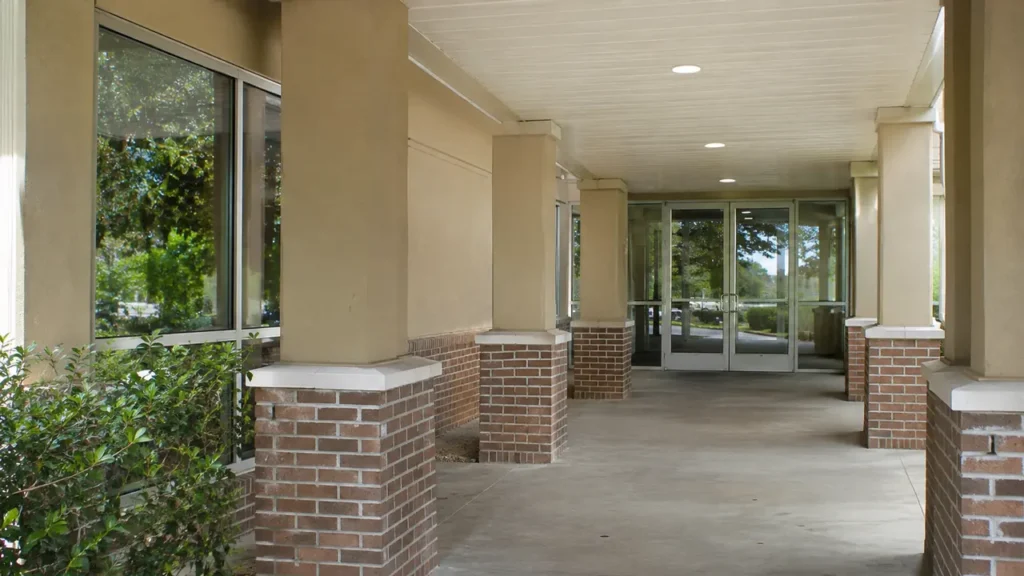
Your property. Your priorities. A clearly defined scope.
Identify the connection and the doors it serves
A commercial breezeway connects spaces that may remain busy for different reasons. Customers use it to reach shops, employees use it between buildings, and deliveries or service staff may share part of the same covered route. CoKo’s reviews commercial breezeway washing in Greater New Orleans and the Westbank by identifying the actual floor, wall, ceiling and entrance components requested. Start with the route from one recognizable end to the other, then show its connections to occupied spaces. That gives the property contact a practical way to discuss the washing work without assuming that every adjoining doorway or courtyard is part of the project.
Describe where the breezeway begins and ends using building names, suite references or familiar property features. Photograph the whole connection and show side entrances or branches that are easy to miss in a straight-on view. A covered walkway between two buildings may also serve a rear shop entrance, a shared courtyard or an accessible approach. Those connections help explain who uses the route and which organizations need to participate in the scope discussion.
State whether the request covers the full breezeway or a selected section. Identify adjoining patios, stairs and uncovered pavement as included, optional or outside the current work. CoKo’s can review a more precise request when the manager names the connection and its boundaries rather than sending one photograph labeled walkway. The proposed washing area should make sense to the tenant who uses a side door as well as the person looking at the property from the main public entrance.
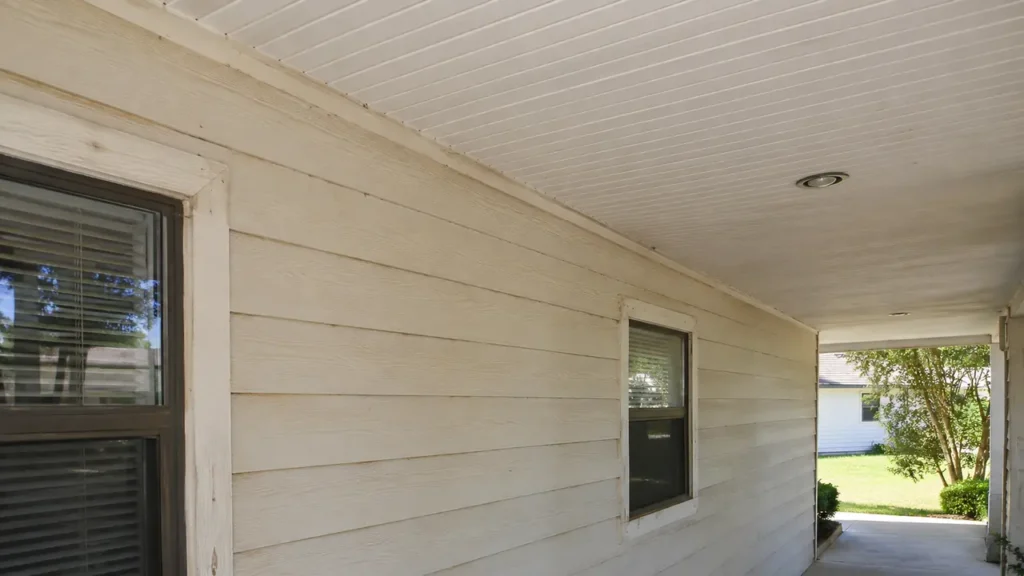
List floors, walls, ceilings and columns separately
A breezeway photograph often shows several different surfaces at once. The floor may be concrete or a coated finish, while columns, wall panels, masonry and the overhead surface have their own materials and condition. List the components the property wants considered and provide closer views of each. A floor-washing inquiry should not quietly imply that every ceiling panel, door assembly or decorative column is included.
Share product care instructions and recent repair or painting information where available. Identify worn coatings, loose trim and other existing maintenance concerns so they can be discussed before treatment is proposed. Suitable soft washing or pressure washing depends on the actual surface; a covered location does not make all its materials interchangeable. If the breezeway includes specialty glazing, signs or decorative finishes, mark those items explicitly. The written scope can then distinguish ordinary building surfaces from components needing a separate owner decision or maintenance provider.
Plan tenant access along the covered route
Explain the operating hours of the spaces served by the breezeway. One tenant may receive customers while another uses the same passage mainly for employee access or deliveries. Show the route the property intends to keep available and identify doors that cannot be treated as inactive during the proposed window. A tenant being closed does not establish that the shared connection is unused.
The authorized property contact should coordinate any temporary access arrangement with the affected occupants. The contractor should not decide that a rear door or alternate walkway is an acceptable substitute without confirmation. If the manager cannot make part of the connection available, identify it as pending or consider a different phase. General operating information is sufficient for the estimate; private access credentials and individual tenant records are unnecessary. A confirmed route arrangement helps avoid a quote that depends on several occupants interpreting the work area differently.
Understand the enclosed or sheltered setting
Show the open sides, wall recesses and overhead surfaces that define the breezeway. A wide passage with open edges has a different setting from a narrow corridor enclosed by tenant fronts. Include door thresholds, nearby windows, exterior fixtures and areas beneath any elevated section. These details help establish how the requested surfaces relate to the occupied building rather than appearing as an isolated strip of pavement.
Provide the property’s washing-water requirements and show any visible drains or changes in floor level. A low point in the floor should be identified, but it does not establish a suitable collection or discharge arrangement. Known drainage or water-entry concerns need to remain part of the review before the work is agreed. Washing is separate from repairs to thresholds, roof leaks or drainage systems. If the setting cannot support a practical washing arrangement, leave that section unresolved rather than forcing it into the scope because it shares the breezeway’s name.
Coordinate furnishings, displays and tenant items
Retail displays, tables, planters, mats and temporary signs can occupy much of a covered connection. Decide which organization owns each item and who can move it before the requested phase. Photograph items that must remain so the reachable surface can be understood. Moving merchandise, handling tenant possessions or relocating substantial furnishings is not automatically part of a floor or building wash.
Include overhead or wall-mounted fixtures in the photographs without assuming they will be dismantled. The manager should arrange the preparation appropriate to those items and confirm the requested area is ready. A shared breezeway may need several tenants to complete their preparation before one section becomes available. Put that coordination into the plan instead of leaving the washing visit to resolve ownership questions between businesses. For a vacant frontage inside an occupied property, distinguish the vacant unit’s items from the shared passage still being used by neighboring tenants.
Have the property photos?
Let’s define the next step.
Send the address, requested surfaces and the contact who can confirm access.
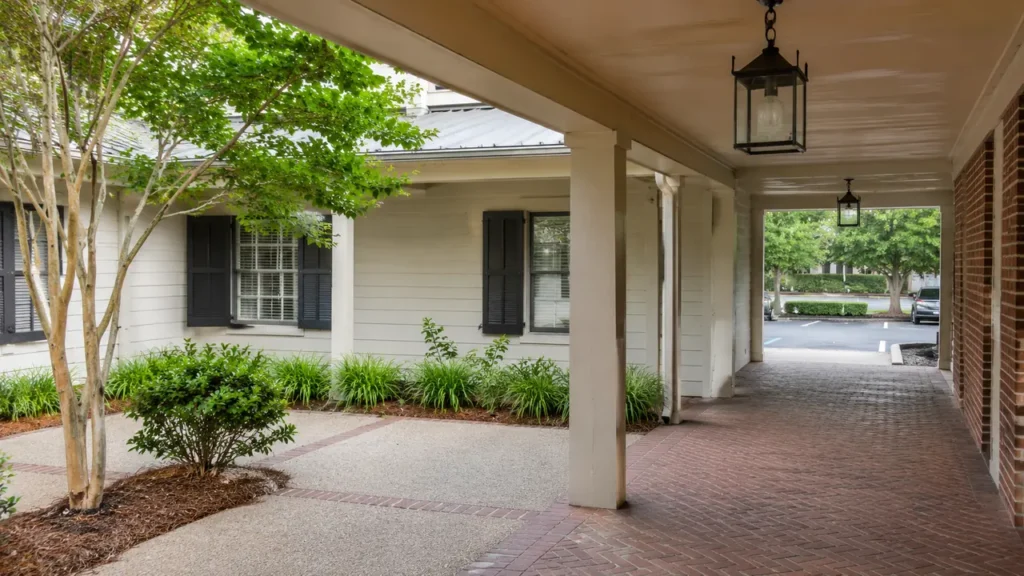
Describe the buildup without assuming one treatment
Photograph the areas that prompted the request, such as dark wall buildup, floor soil near entrances, concentrated marks beneath furniture or material collecting in sheltered corners. Show their location in relation to the rest of the passage. A close image of one mark should be paired with a wider view so the manager and contractor can discuss its actual extent rather than guessing which section needs attention.
Keep general washing separate from any specifically assessed stain work, coating restoration or graffiti removal. A persistent mark can remain visible even when ordinary surface soil is addressed. Existing wear and color variation should be discussed as condition information, not automatically priced as cleaning failure. CoKo’s can review the requested exterior improvement against the identified materials and priorities, with the proposal describing what is included and what remains a separate question. That is more useful than requesting maximum pressure for a passage containing several different finishes.
Agree the phase and the tenant handoff
Name the property contact who will confirm the breezeway is ready, along with the person who can communicate with affected tenants. Include any other work in the passage, such as painting, ceiling repairs, sign installation or paving. Those activities may affect a washing window even when the businesses themselves have agreed to the timing. For a long connection, describe the phases using clear start and end references.
The written scope should state which components belong to each phase and which areas are awaiting approval or preparation. If a tenant cannot release an entrance as expected, communicate the change before treating that section as included work. Agree how completion will be handed back to the property contact without implying that a surface wash certifies every building or access condition. A simple location list helps tenants understand which connection was washed and prevents a nearby courtyard or stair from being mistaken for a completed part of the project.
Start with a useful breezeway photo set
Text the address, a view from each end of the passage and photographs showing the doors and side connections it serves. Add closer views of the floor finish, walls, ceiling and any particular buildup. Label the requested section and identify optional adjoining surfaces separately. Photos from ordinary safe accessible positions are enough to start; there is no need to climb or enter a restricted tenant space to obtain an estimate image.
Add the tenant operating hours, preparation contact, available water connection and known drainage concerns. Use the commercial project form when the property needs to organize several passages or phases together. Review the proposal against the same route and component list used in the inquiry. CoKo’s can then discuss a defined commercial breezeway washing scope that addresses the connected setting, with clear preparation and access responsibilities for the people who use the passage each day.
A practical start.
Three useful steps.
Show the surfaces
Send wide photos and close views. Label the buildings and the areas that matter now.
Set the boundaries
Explain materials, access, preparation and the work window your property can support.
Review the scope
Confirm included surfaces, responsibilities and the next step before scheduling.
Commercial Breezeway Washing.
Your questions, answered.
Your next exterior project.
Start with a clearer scope.
Text your address and the priority exterior photos. For a larger project, send the full property details.
Send your address. Show us what needs cleaning.
Text your address, a wide photo and a close-up of the buildup. We’ll review the surfaces and discuss your cleaning options.
Text photos for an estimate Start an online quoteCoKo’s Pressure Washing · (504) 296-9696

