
Commercial exteriors · Greater New Orleans
Bus depot exterior washing.
Work around dispatch.
Review dispatch offices, building exteriors and suitable staff approaches. Text the property photos and the zones your depot can make available.
Your property. Your priorities. A clearly defined scope.
Map the dispatch office and everyday staff routes
A bus depot has property-maintenance needs beyond the vehicles parked there. Dispatch offices, covered staff routes, service-building exteriors and suitable paved approaches can each need their own review. CoKo’s considers exterior washing requests around Greater New Orleans and the Westbank with the operating routes clearly identified. Send building photos and a short zone list first. Keep fleet washing, maintenance equipment and transport operations separate from the property surfaces being requested.
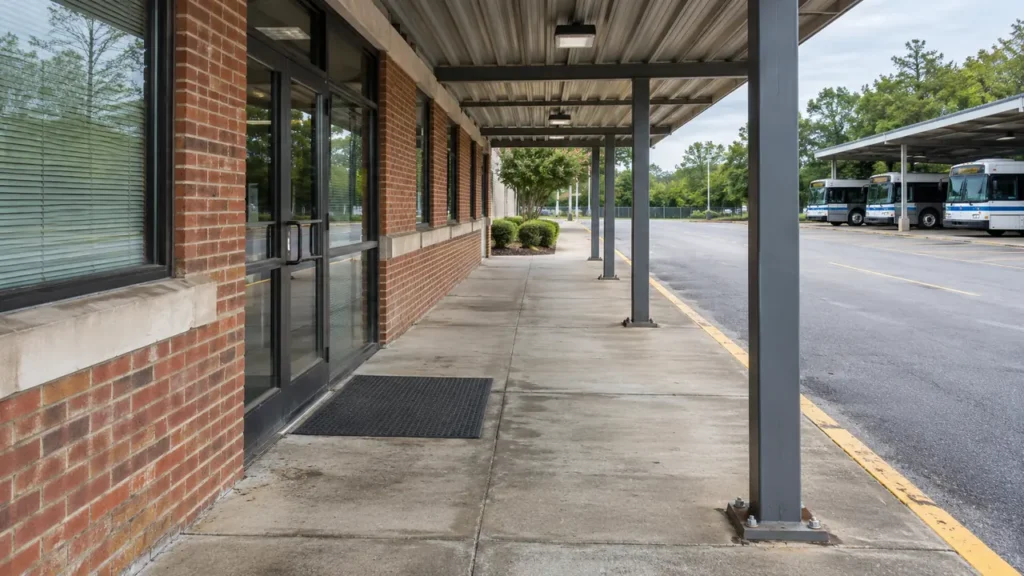
Start with the entrance drivers and other staff actually use. Photograph the approach from parking, the check-in doorway, any covered walkway and the paved route between buildings. A dispatch office can have a shaded pedestrian entrance while the neighboring yard serves heavy vehicle movements. These are different washing requests. Label the surfaces and explain the visible condition rather than treating the entire depot as one large paved area needing one method.
Identify which building or route matters first. A property team may want an office approach reviewed while the service-yard area remains active. That focused request can be considered without including every maintenance bay or vehicle lane. Include canopy posts, handrails, curbs and fixed items in wide photographs. Context makes it easier to define the area that can be released and avoids a proposal based on close-ups that do not show how staff reach the building during a normal shift.
Distinguish the facility from the fleet
The buses, other vehicles and maintenance contents of a depot should have separate boundaries from a building-washing proposal. Identify parked vehicles, charging or service connections, technical equipment and stored items near the requested surfaces. Their appearance in the same yard photograph does not include them in the work. The depot’s authorized staff should decide which items can move and who will arrange that preparation before a property zone is made available.
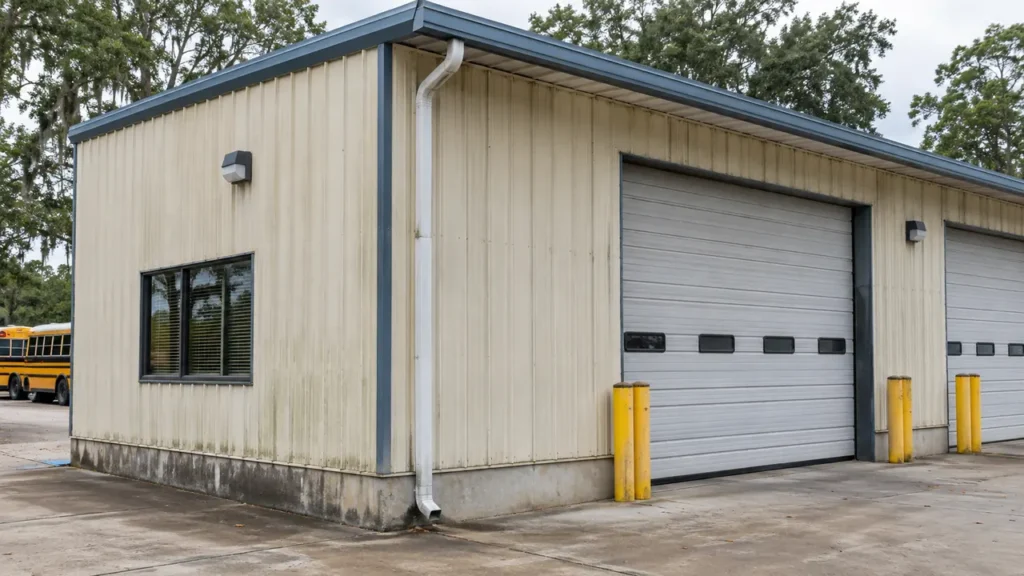
Describe the task using property terms: office roof, workshop side wall, covered staff path or external concrete apron. Keep vehicle washing and internal bay work separate from that list. If a wall cannot be reached because a parked bus or stored item occupies the route, record the access condition first. This gives operations and property staff a clear proposal to discuss without assuming that an exterior contractor can move fleet vehicles, alter technical systems or take over maintenance responsibilities to obtain access.
Review roofs and workshop exteriors by material
Depots often combine a smaller office with larger service or storage buildings. Photograph each requested roof and wall separately, identifying the materials if known. Include known leaks, loose components, failing coatings and earlier repairs. Ground-level roof views are enough to begin an inquiry; staff do not need to climb onto a building or enter an unavailable area to obtain a closer photo. Show what sits below the roof edge and the route alongside the elevation.
The washing approach should follow those materials and conditions. An industrial-looking workshop does not establish that high pressure or heat is appropriate everywhere. Painted masonry, coated metal and office trim may need different consideration. Washing also will not repair damaged panels, failed joints or worn finishes. A useful written scope can identify suitable exterior areas and leave a repair concern for further review, instead of treating every surface on a depot property as part of one uniform cleaning job.
Fit the proposed work around dispatch movement
Explain the operating window for the exact areas requested. A depot can have early departures, late returns, shift changes and intermittent vehicle movements that are not reflected in office hours. Identify the person who can confirm when a route or apron can be released. The practical question is whether the available working area supports the proposed task, not simply whether the building appears quiet during a site photograph.
If sections can be made available in phases, use names familiar to staff and describe the intended order. An office-side path might be separate from a workshop apron or a vehicle access lane. State which route remains available and who communicates the arrangement. Avoid a broad promise that normal dispatch can continue unchanged without a defined plan. A change in vehicle parking or timetable can alter access, so the responsible contact should confirm the final arrangement near the proposed work window.
Give pedestrian paving a separate condition review
Covered paths, entrance pads and staff waiting areas can collect different buildup from the heavier-use yard. Show the material, shaded areas and any cracks, patches, painted markings or coating the property team knows about. Explain whether the concern is organic growth, tracked dirt or a particular stain. These distinctions help establish the useful washing scope and avoid implying that worn or damaged paving will become a new surface through cleaning alone.
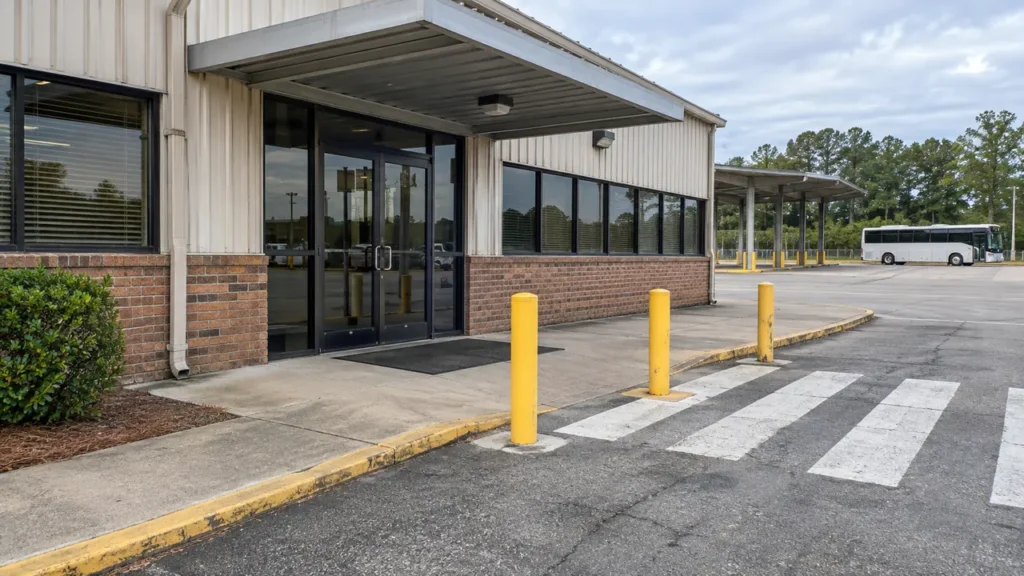
Where a route meets a vehicle lane, photograph the crossing and surrounding space. Include barriers or bollards that shape access, without assuming they are movable or part of the requested cleaning. Loose items and parked vehicles need an operator-led preparation plan. Suitable hard-surface washing can be considered by zone, with any use of heat or pressure discussed for the actual material and buildup. The office entrance and service apron do not have to receive the same approach or be included in the same phase.
Have the property photos?
Let’s define the next step.
Send the address, requested surfaces and the contact who can confirm access.
Include gates, water access and drainage requirements
Identify the water connection offered for the project and the route washing equipment would use to reach it. Show gate widths, narrow building-side passages and potential equipment positions. A large yard can still have limited working space around a dispatch building or workshop elevation. Include locations where a hose route could meet a staff path or vehicle approach, so those conflicts are considered while the scope is being defined rather than after arrangements have been assumed.
Describe where water from the requested area would travel and any property-specific handling requirements. A drain does not settle those arrangements by itself. The review needs to relate to the actual surface and material expected to be removed. Depot personnel should identify technical connections, restricted zones and sensitive items that must remain outside the work boundary. General first messages can describe access constraints without providing private security codes or operational details that are not needed to review the exterior surfaces.
Make preparation and approval responsibilities visible
Name the contact authorized to approve property work and coordinate with dispatch. If another person controls vehicle movements or workshop access, explain that division of responsibility. The proposal should not rely on permission from someone who cannot release the requested zone. Identify what staff can move, what remains fixed and how the agreed area will be confirmed clear. A concise preparation list is useful even when only a small entrance section is being considered.
Keep photos current as the yard arrangement changes. A lane that was clear during the initial inquiry can become a parking or storage space later. Mark the changed section and discuss the effect on the proposed work. The same zone list can support future maintenance discussions, but current material condition and operating access still need review. A familiar depot address is not a substitute for knowing which routes, buildings and working areas are actually available for the next exterior project.
Ask for a defined exterior-property scope
Send the depot address, building names, requested roofs or walls, paving zones and current photos together. Include the available work window and the person coordinating access. A useful written proposal identifies included surfaces, preparation responsibilities and conditions needing confirmation. Keep fleet washing, workshop servicing, interior bay cleaning and transport operations distinct from the agreed exterior-building task. That gives property and operations staff a clearer basis for comparing the work being proposed.
Text CoKo’s the priority exterior photos or use the detailed commercial project form for multiple buildings and detailed access notes. Begin with the office approach or one suitable elevation if that is the space the depot can release now. There is no requirement to include the entire yard in the first conversation. A focused request creates a practical next step and leaves a useful record for reviewing later phases without assuming that every part of the facility has the same material, traffic or access conditions.
A practical start.
Three useful steps.
Show the surfaces
Send wide photos and close views. Label the buildings and the areas that matter now.
Set the boundaries
Explain materials, access, preparation and the work window your property can support.
Review the scope
Confirm included surfaces, responsibilities and the next step before scheduling.
Bus Depot & Dispatch Building Exterior Washing.
Your questions, answered.
Your next exterior project.
Start with a clearer scope.
Text your address and the priority exterior photos. For a larger project, send the full property details.
Send your address. Show us what needs cleaning.
Text your address, a wide photo and a close-up of the buildup. We’ll review the surfaces and discuss your cleaning options.
Text photos for an estimate Start an online quoteCoKo’s Pressure Washing · (504) 296-9696

