
Commercial exteriors · Greater New Orleans
Brewery & distillery exterior washing.
Welcome visitors. Respect production.
A clearer scope for suitable building exteriors, roofs and paved approaches. Send the visitor routes, production boundaries and surface photos.
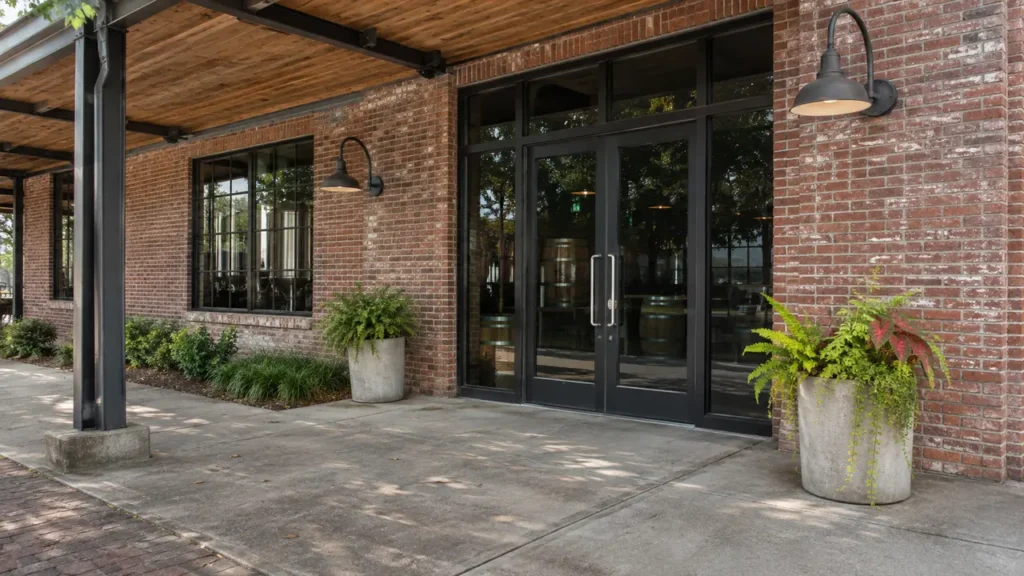
Your property. Your priorities. A clearly defined scope.
Distinguish the visitor side from the production side
A brewery or distillery can have a visitor entrance on one side and a working production property on the other. CoKo’s reviews suitable roofs, opaque exterior walls and paved approaches for Greater New Orleans and Westbank locations. Start with the buildings and surfaces you want considered, then explain visitor hours, deliveries and the zones the operator can release. Keep production equipment, process cleaning and internal sanitation separate from the exterior-property request.
Photograph the taproom or visitor entrance, the production-building exterior and the routes connecting them. These areas may serve different people and have different priorities. A customer-facing brick frontage can need a different review from a coated-metal warehouse wall or an exterior receiving apron. Label the actual surfaces rather than asking to pressure wash the brewery as one undivided operation. Include the building names the staff use when describing the property.
Explain the immediate goal. You may want the approach improved before a visitor event, a shaded elevation reviewed or a service-side section considered separately. A focused first request can be useful even when the whole property has other maintenance needs. Show the surrounding space in wide photographs, including fixed furniture and nearby doors. That context helps define an exterior scope without assuming that production rooms, process equipment or every outdoor operating area is available for the same work.
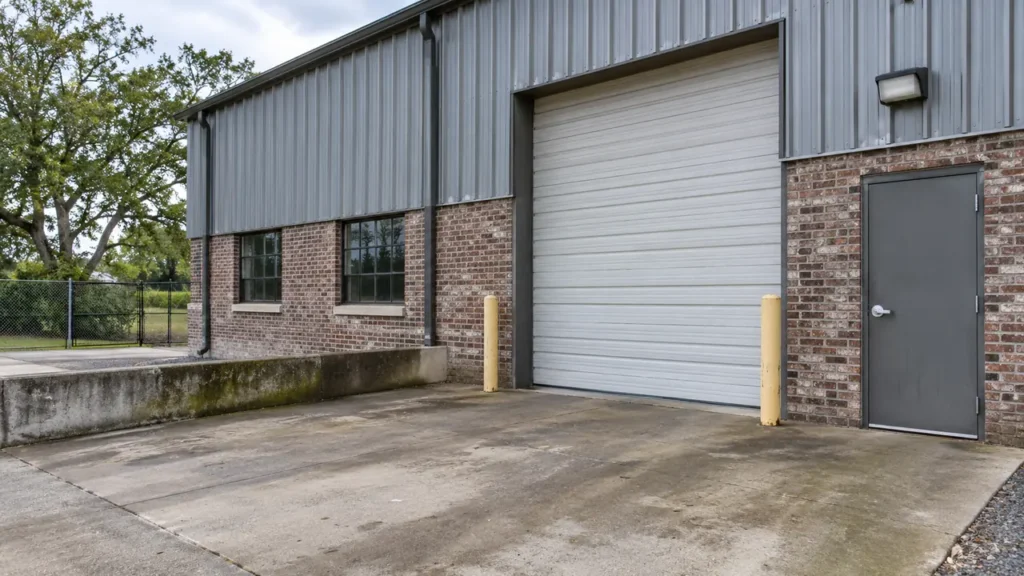
Give older masonry and newer additions separate attention
Converted industrial buildings can combine painted masonry, newer metal additions, timber trim and several roof materials. Show the full elevation and close views of the visible buildup. Mention deteriorated finishes, loose material, prior repairs and known water-entry concerns. A wall that looks robust from a distance may have details that change the appropriate washing approach. Material and maintenance information already held by the property team can help identify questions before a method is chosen.
Soft washing, pressure and heat should follow the actual surface and condition rather than the industrial character of the business. Washing does not repair masonry joints, renew a failed coating or correct a roof leak. Where a finish is sensitive or condition is uncertain, identify that area for further review instead of combining it automatically with nearby paving. A proposal with clear material boundaries gives the owner something more useful to compare than a general promise to brighten every exterior surface.
Keep tanks and process systems outside building washing
The operator should identify technical equipment, connections, product-related areas and any services near the requested surfaces. Tanks, process components, brewing or distilling systems and internal production spaces are not included simply because they are part of the same address. A building-maintenance request needs to say which opaque wall, roof section or exterior paved zone is being considered and which nearby items remain under the production team’s control.
If equipment or stored materials restrict access to a wall, explain that in the photos. The responsible personnel should decide what can be moved or otherwise prepared, with technical decisions kept separate from the washing proposal. This avoids treating an exterior review as permission to enter a restricted production area or handle unfamiliar equipment. It also makes internal approval easier: the property and production contacts can both see where the proposed work begins, what it includes and which conditions still need their attention.
Plan visitor arrivals, outdoor areas and events together
Show the path customers use from parking to the visitor entrance. Include accessible approaches, canopy posts, rails and the points where people gather before doors open. If an outdoor seating area is requested, describe its material and condition separately from the building wall beside it. Furniture, planters and temporary event arrangements should be visible in the scope photos, with preparation responsibilities assigned to the operator where movement is needed.
Provide the hours and event periods that affect the proposed zones. A closed visitor entrance does not establish that production or deliveries have stopped. The useful question is which area the responsible contact can release and what route will remain available. A phased plan might treat the visitor approach separately from receiving. Define that sequence clearly rather than relying on a general claim that all normal activity can continue unchanged around the work. Update the arrangement when an event or booking changes access.
Review receiving aprons by surface and condition
Photograph external loading approaches, doors and the routes used by delivery vehicles. Include cracks, patches, painted markings and any known coating. Distinguish ordinary tracked material from a particular stain or unusual residue. Those details help establish whether the request concerns routine surface buildup, a separate treatment question or a condition that washing will not correct. Loose material should be described separately from what is attached to the paving.
The operator should identify any product, packaging or equipment that can appear near the requested area. Do not assume the quote includes handling those items or disposing of operational residue. Heat may be considered for suitable hard surfaces, but it is not a blanket answer for every loading or visitor area. A written scope should tie the proposed approach to the actual concrete or other material and explain that wear, staining or repairs can remain visible after cleaning.
Have the property photos?
Let’s define the next step.
Send the address, requested surfaces and the contact who can confirm access.
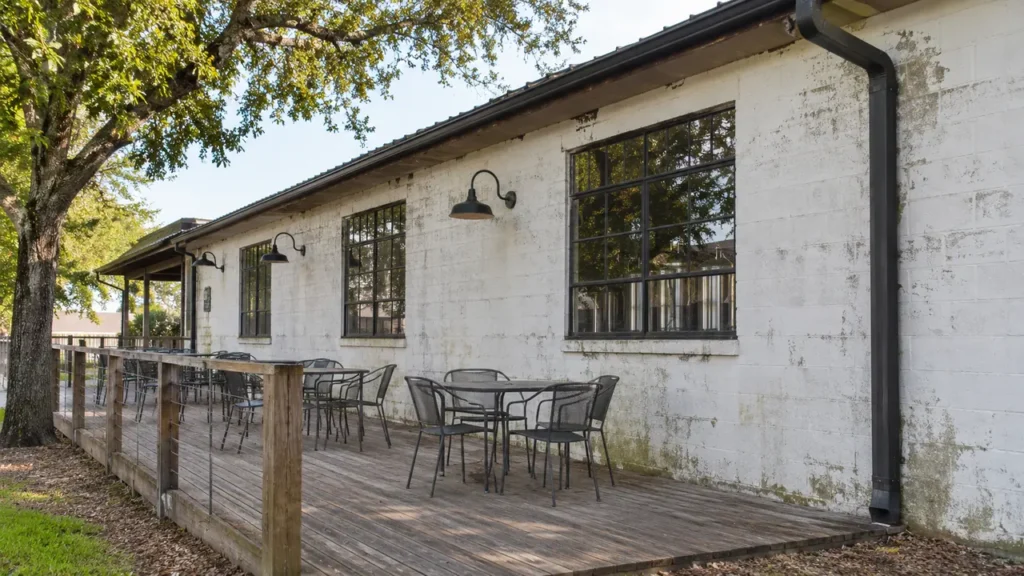
Show water access and the property’s handling requirements
Identify the water connection available for the project and the path to each requested surface. Include gates, narrow side passages, parked vehicles and the area where washing equipment could stand. The most convenient route on a quiet day may be the same lane used by deliveries or visitors later. Photos looking along the route help explain those constraints more clearly than a surface measurement without any wider site context.
Explain drainage direction and the property’s requirements for handling water from the proposed task. The review needs to consider the actual surface and expected material being removed. A visible drain does not establish an acceptable route by itself. Bring in the responsible property or operations contact where needed, while keeping process-system decisions with the operator. Initial messages should describe the constraints rather than include private credentials or sensitive operating details unrelated to the exterior areas being considered.
Agree who prepares each exterior zone
Identify the person who can authorize the work area, move portable furniture or signs and confirm that a requested approach is clear. A visitor manager may control seating and events while another contact controls receiving or production access. Explain that division early. A clear preparation record lets each person understand the proposed boundary without expecting the arriving washing crew to decide which objects, doors or operating areas they can use.
Use simple zone names and keep the photos current. A new event layout, stored pallet or parked delivery vehicle can change access after an estimate has been discussed. Mark the affected zone and review the next step rather than assuming the original arrangement still applies. This same record is useful for later maintenance planning. Materials, coatings and working space can change, so a familiar brewery or distillery property still needs a current surface and access review for each new scope.
Request one clear property-maintenance proposal
Send the location, building names, priority surfaces, material details if known and operating restrictions together. Identify who controls exterior approval, particularly when a tenant occupies a converted building owned by someone else. A useful written scope lists included roofs, walls or paved zones, expected preparation and conditions still needing confirmation. Equipment cleaning, internal sanitation, product handling and technical process work should remain distinct from the exterior property task described here.
Text CoKo’s the main photographs or use the detailed commercial project form for several buildings and more involved restrictions. Start with the visitor approach, one roof or an available wall rather than delaying the conversation until every part of the property can be included. Keep the agreed zone list for future discussions, checking what matters now and what the operator can release. That produces a practical next step without turning a straightforward exterior request into an undefined whole-facility contract.
A practical start.
Three useful steps.
Show the surfaces
Send wide photos and close views. Label the buildings and the areas that matter now.
Set the boundaries
Explain materials, access, preparation and the work window your property can support.
Review the scope
Confirm included surfaces, responsibilities and the next step before scheduling.
Brewery & Distillery Building Exterior Washing.
Your questions, answered.
Your next exterior project.
Start with a clearer scope.
Text your address and the priority exterior photos. For a larger project, send the full property details.
Send your address. Show us what needs cleaning.
Text your address, a wide photo and a close-up of the buildup. We’ll review the surfaces and discuss your cleaning options.
Text photos for an estimate Start an online quoteCoKo’s Pressure Washing · (504) 296-9696

