
Commercial exteriors · Greater New Orleans
Window and Door Showroom washing.
A better arrival starts outside.
Text the building address and priority exterior photos. We’ll review roof and wall materials, walking surfaces and the access your property can provide.
Your property. Your priorities. A clearly defined scope.
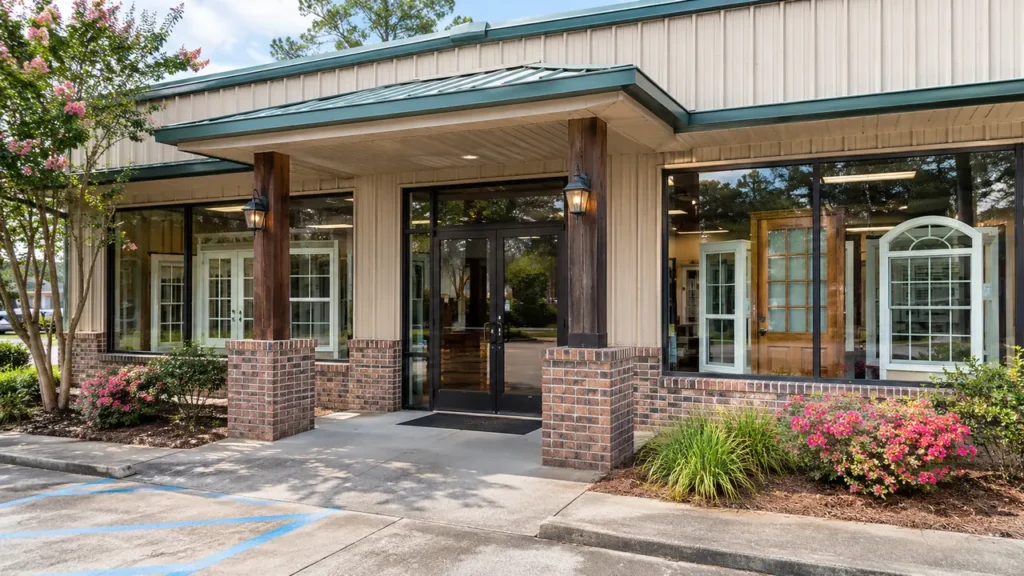
Show the sales entrance and the building behind it
A window and door showroom sells products people want to examine closely, yet the building around the displays needs its own practical maintenance plan. Shaded walls, entrance covers and paved visitor approaches can collect outdoor buildup while customers continue visiting sample displays and discussing projects. CoKo’s window and door showroom exterior washing starts with the property itself: its roof, exterior walls and clearly identified customer approaches. Send the Greater New Orleans or Westbank address, current photographs and the contact who can coordinate access. Explain whether the business occupies a freestanding showroom, a warehouse with a sales entrance or a tenant frontage within a larger development. Exterior washing should be discussed around the actual building materials and access available. Display products, installation work, interior samples and product restoration are separate subjects, so a clear surface list matters before a proposal is prepared.
Start with a wide view from the customer approach, then add photographs of the requested elevations. A polished sample entry may sit in front of a much larger warehouse wall, and the two areas can need different preparation. Identify which doorway customers use and which openings belong to loading or staff access. Name the end points of a frontage-only request so that a larger building is not accidentally included by implication.
Show changes between masonry, siding, coated panels, trim and glass in closer photographs. Include known damaged finishes or prior repairs rather than relying only on an attractive distant view. Where the showroom rents its space, identify the landlord or property representative who approves exterior work. A tenant may coordinate sales operations while another person controls the roof and shared elevations. Establishing those responsibilities early helps the written scope match the property the business can actually make available.
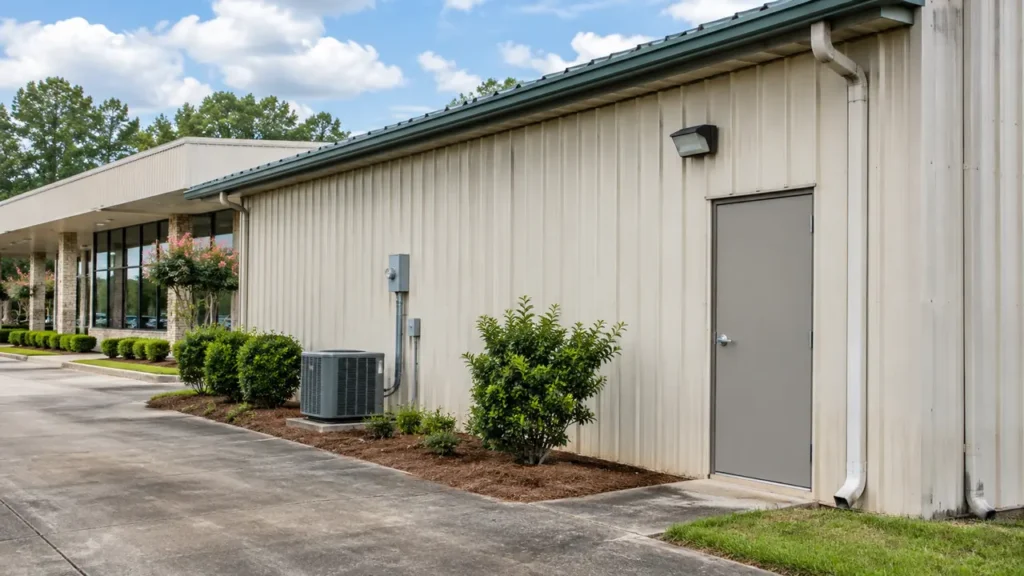
Treat roof surfaces and display covers individually
The main roof, a lower sales-entry cover and a demonstration porch can be different materials and constructions. Photograph requested areas from the ground and identify the covering where known. A street-facing picture may show a decorative parapet without revealing the roof behind it. Explain whether the concern is that hidden main surface, the customer canopy or another clearly named section. There is no need to climb onto a roof to begin the discussion.
Provide existing roof or coating information when it is already available. Mention known leaks, repaired seams or damaged trim so that a washing request remains separate from maintenance that needs another decision. The suitable approach depends on the actual material and condition, rather than the type of products sold inside. Show available access around each requested roof section and identify customer parking or loading activity that affects the practical work window.
Separate installed building components from merchandise
A showroom may have demonstration doors, loose frames, sample racks or display windows positioned near its entrance. Label these clearly in photographs. An installed building wall and an item being shown for sale should not become one undifferentiated washing request. Identify the actual facade and explain which movable display pieces the business will relocate before the agreed exterior phase. The preparation list should name who handles those products and where they will wait.
If a demonstration assembly is fixed to the building, show its condition and identify it separately for discussion. Do not assume a general exterior proposal covers a manufacturer's product-care procedure, installation adjustment or finish correction. Share relevant care information already held by the business when a particular material needs consideration. Keep the written request focused on appropriate building surfaces, with product-specific treatment or restoration treated as a separate matter that must be expressly reviewed.
Plan around appointments and product handling
Showroom hours do not always describe the quietest exterior period. Staff may bring sample assemblies through the sales entry before opening, and customers may arrive for scheduled consultations later in the day. Explain those movements for the requested surfaces. A rear warehouse elevation may have a useful access window while the public entrance remains busy. Those differences can support separate phases instead of one assumed closure across the whole property.
Name the contact who can confirm the showroom schedule and coordinate with warehouse staff. Describe delivery and pickup activity in operational terms without sending private customer records. Confirm who will arrange any notices and who will report changes before the work begins. The useful outcome is an available surface during an agreed interval, with preparation completed and an understood route for people who still need access to another part of the business.
Define the customer approach by its endpoints
Photograph the path from visitor parking to the showroom entry and identify the exact paved area requested. A small landing, a long covered walkway and an adjoining loading apron represent different scopes. Show where the selected surface stops and where shared property begins. If the business wants the public approach handled first, name other concrete or paved areas as optional phases rather than allowing a single wide photograph to imply that everything is included.
Identify concrete, pavers, painted surfaces and coated landings separately. Include close views of known wear, loose joints or previous repairs. Washing does not repair broken paving or restore a failed coating. Explain whether another suitable customer route can remain available and identify the person who can approve that arrangement. A clear route description makes it easier to discuss the entrance without treating every connected sidewalk, display pad and parking space as the same project.
Have the property photos?
Let’s define the next step.
Send the address, requested surfaces and the contact who can confirm access.
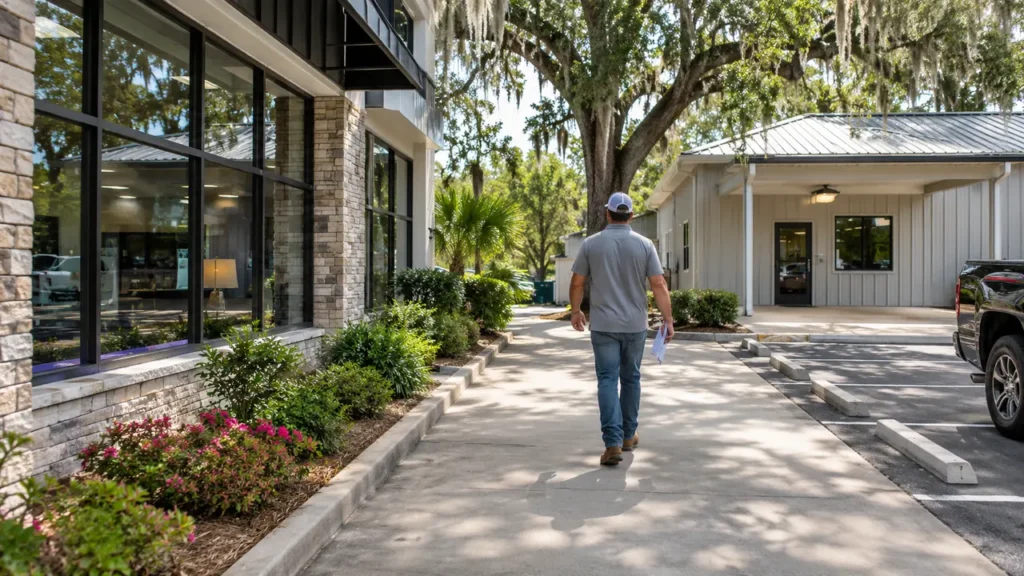
Prepare samples and entry fixtures before access
List mats, portable signs, planters and display racks near the surfaces being considered. Decide who will relocate each item and choose a waiting area outside the remaining customer route. Shifting a sample rack to the next doorway can simply move the obstruction. Photograph the proposed staging area if it helps explain the arrangement. Include the location of the offered water connection and describe ordinary building access available during the requested window.
Show wall lights, fixed signs and other exterior fixtures beside the requested surfaces. Point out known defects around them. Exterior washing does not imply opening illuminated signs, adjusting door hardware or handling products inside the showroom. Preparation should make the agreed building surfaces accessible while leaving those other activities under the business’s own arrangements. A short list tied to actual locations is easier for staff to carry out than a general instruction to clear the entire site.
For example, a showroom might request its entrance canopy and one masonry elevation before reviewing the warehouse side. Its preparation could involve moving a sample rack to an internal storage area and leaving a separate staff door available. Those details describe a possible property arrangement rather than a completed CoKo’s project. The important point is that the first phase has named surfaces, an authorized contact and a workable preparation plan instead of an open-ended request to wash everything around the displays.
Compare a frontage phase with a wider exterior scope
Ask for the proposal to identify each roof section, elevation and paved approach included. If there are options, label the rear wall or longer walkway separately so that their effect is visible. A focused sales entrance project can be useful without being described as an entire-property wash. Equally, a larger roof-and-wall request should say which elevations are included and whether its timing differs from the public frontage.
Compare proposals against that same surface list. A brief price description may leave uncertainty about canopy supports, display preparation or shared sidewalks. State the property authority and access assumptions that affect the requested phase. The purpose is a scope management can understand and coordinate, rather than a broad promise based only on a business category. Any maintenance defects identified during the review should remain visible as separate decisions instead of being disguised as a washing result.
Text current photos for a practical next step
Send the address, an overall frontage view, close material photographs and the surfaces you want considered first. Add the preferred access windows and name the person who can coordinate the property. A clear text request can begin with a manageable entrance phase or describe a larger exterior need. Explain known finish damage and any landlord approval required so the next discussion starts with the actual constraints rather than assumptions about a generic showroom.
Keep private customer information and sales paperwork out of the property photographs. If a rear elevation, roof section or second approach cannot be shown clearly, identify what is missing rather than guessing its size or condition. The next step is to review the building request and determine the information needed for a written scope. Product cleaning, installation and repair remain distinct from the roof, wall and exterior approach work being discussed.
A practical start.
Three useful steps.
Show the surfaces
Send wide photos and close views. Label the buildings and the areas that matter now.
Set the boundaries
Explain materials, access, preparation and the work window your property can support.
Review the scope
Confirm included surfaces, responsibilities and the next step before scheduling.
Window and Door Showroom Exterior Washing.
Your questions, answered.
Your next exterior project.
Start with a clearer scope.
Text your address and the priority exterior photos. For a larger project, send the full property details.
Send your address. Show us what needs cleaning.
Text your address, a wide photo and a close-up of the buildup. We’ll review the surfaces and discuss your cleaning options.
Text photos for an estimate Start an online quoteCoKo’s Pressure Washing · (504) 296-9696

