
Commercial exteriors · Greater New Orleans
Cemetery building washing.
Thoughtful maintenance for the buildings visitors use.
Plan exterior washing for cemetery offices, visitor buildings and selected support structures with quiet working windows, material condition and visitor access clearly described.
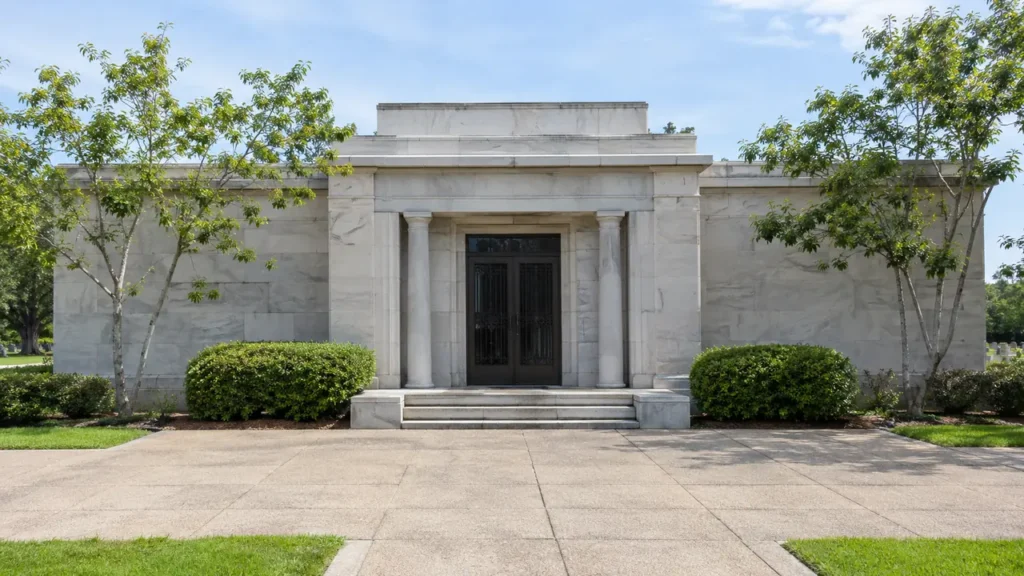
Your property. Your priorities. A clearly defined scope.
Distinguish buildings from monuments and burial features
Cemetery building maintenance needs a clear scope and a respectful working plan. The office, visitor entrance, storage building and other support structures may have different finishes, access conditions and ownership responsibilities. CoKo’s reviews the building exteriors you identify rather than treating the whole cemetery as one cleaning surface. Send the property address, building names and clear photographs. That creates a useful starting point for discussing appearance, visitor routes and the particular areas the cemetery wants addressed.
Name the structures included in the request: administration office, visitor building, maintenance shop, restroom building or another support structure. Mark the requested exterior walls and identify attached canopies, steps or entrance slabs separately. A wide view should show how each structure relates to nearby paths and burial areas. This helps the person reviewing the inquiry understand both the building scope and the setting around it without assuming that everything in the photograph is requested.
Headstones, memorial sculpture, grave markers and other burial features are not ordinary building components. Do not group them into an exterior wall allowance. If such features appear near a requested surface, show them for context and identify the boundary. A building quote should state its actual components plainly. Any separate conservation question belongs with the appropriate qualified professional and the cemetery’s responsible representative, rather than being added informally to routine support-building washing.
For a property with several small structures, use a one-line schedule for each requested building: site name, building name, requested sides and entrance components. Add an ordinary location reference, such as beside the office parking area, so the manager can distinguish similar storage buildings without relying on informal nicknames. A quiet service building and a public visitor entrance may have the same wall material but different priorities for timing and appearance. The cemetery can use the schedule to decide which building belongs in the first phase. If the available budget covers only part of the requested work, that decision can be recorded as a specific building group instead of an unclear reduction in a whole-property allowance. Keep the selected group visible on the approved photo set.
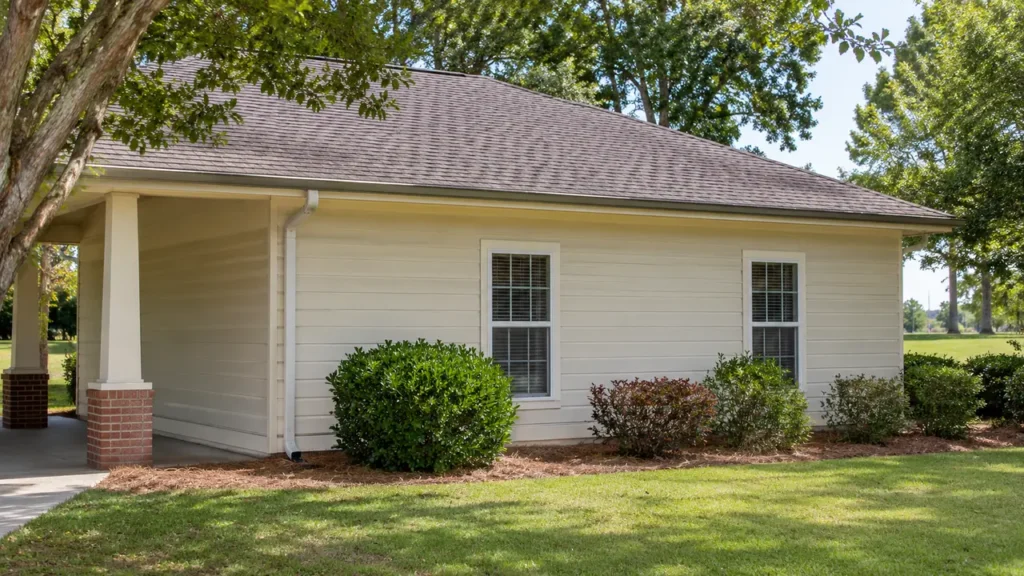
Review masonry, coatings and older construction
Send close views of the actual exterior finish alongside wider photographs locating it. Cemetery buildings can combine brick, stucco, painted wood, stone accents and later repairs. Include areas where mortar is loose, paint is lifting or a surface has been patched. Tell CoKo’s whether the building has known historic status or established care instructions. Those details should be reviewed before assuming that a method suitable for a modern maintenance building fits an older visitor structure.
Historic masonry needs particular care in the evaluation stage. The National Park Service explains that inappropriate cleaning can harm historic masonry, so a building’s age and material should inform the decision about who assesses it and what work is suitable. A washing inquiry should not promise restoration of fragile stone or deteriorated joints. Where preservation expertise is needed, identify that need before agreeing a routine building scope. Keep the care information with the photographs for the specific elevation involved.
Reference: National Park Service guidance on cleaning historic masonry.
Coordinate with services and visiting periods
Tell CoKo’s who coordinates the cemetery calendar and which areas are affected by scheduled services. Identify the buildings closest to gathering places, processional routes and visitor parking. A proposed working window should be reviewed by the cemetery contact rather than inferred from posted office hours. The request can distinguish a support building away from current visitor activity from a public entrance that needs more careful timing.
Describe how schedule changes are communicated and who can confirm that a work area is available. If a service or other gathering changes the plan, tie that change to a named building or elevation. A phased request may help the cemetery prioritize an office frontage while leaving another area for an appropriate later window. The agreed scope should make these arrangements visible so the manager and crew share the same understanding of where work is expected to take place.
Keep visitor and staff routes easy to understand
Photograph the approach from parking to the office or visitor building, including any accessible entrance and covered route you want considered. Identify doors that remain active and the contact responsible for temporary access arrangements. A clear view of the building alone may not reveal a narrow path around it or a doorway used by staff throughout the day. Include these connections in the inquiry so the proposed setup area can be reviewed in context.
Steps, railings, entrance slabs and connecting walks should be listed when they belong in the request. Record their materials and current condition. A painted handrail, stone threshold and concrete path are different components even when they form one entrance. Keep movable signs, benches and flower stands in the preparation discussion with the cemetery representative. Listing them by location helps establish who prepares each area and avoids assumptions about moving items with personal or ceremonial significance.
Define practical access to support buildings
Show the authorized route to each structure and the space available beside the requested elevations. Include narrow gates, low branches, parked maintenance equipment and paths that are unsuitable for contractor access. The cemetery contact should identify which routes may be used. A maintenance shop at the back of the property may need a different approach from the public office frontage, even when the distance between them looks short on an aerial image.
Keep storage areas and existing equipment visible in the planning photographs. Note items against a wall and identify the person responsible for making that wall accessible. If a particular side cannot be released, show it as pending or excluded rather than allowing the reader to infer access from the building’s overall size. This makes the scope useful for both an initial estimate and the later preparation check, with fewer location questions left until the scheduled day.
Have the property photos?
Let’s define the next step.
Send the address, requested surfaces and the contact who can confirm access.
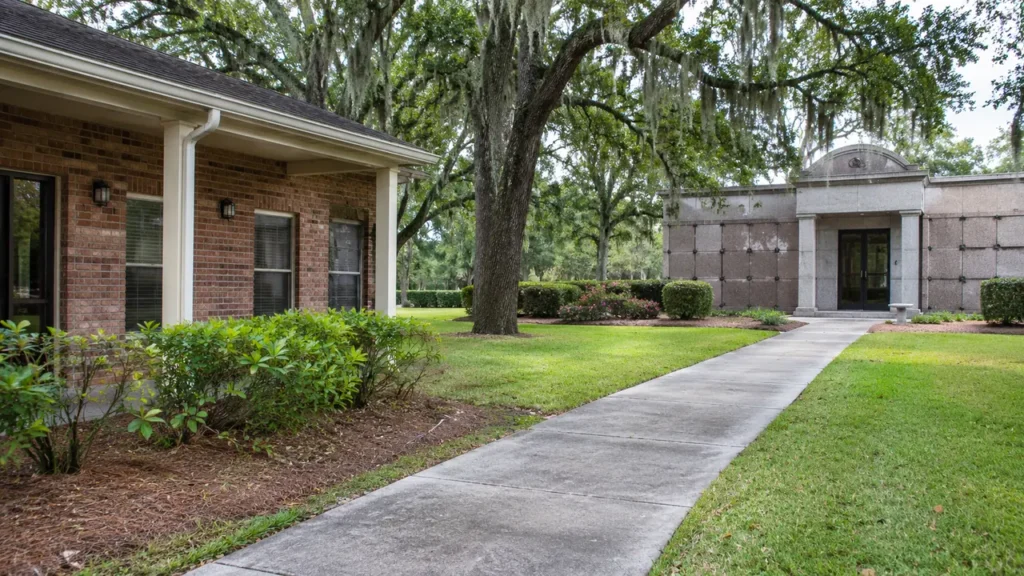
Discuss water access and the surrounding grounds
Identify the water connection offered for the work and the route from it to each requested building. Photograph drains, slopes, landscaped edges and nearby paths that affect the work area. Include any site instructions the cemetery already uses for contractor water management. These details need review for the actual property; a visible drain or open grass area does not, by itself, determine the appropriate arrangement.
Point out delicate planting, decorative features and adjacent burial areas so their relationship to the building is understood. Keep the work boundary clear and identify the cemetery representative who can answer grounds-management questions. If a utility or water-management issue remains unresolved, list the question before scheduling. That lets the manager address a specific practical item while preserving a defined building project and the cemetery’s control over the surrounding grounds.
Make the estimate specific enough to compare
A helpful building schedule lists each structure, requested elevation, approximate dimensions and the smaller components included. Label photographs with the same names. Add the number of levels, finish details and areas hidden by adjoining construction or vegetation. Approximate measurements are useful when clearly identified as estimates. They should support a review of the actual building surfaces rather than substitute for the material and access information.
Request a distinction between base work, optional additions and areas awaiting further assessment. The office frontage might be one phase, with a detached support building or additional walkway considered separately. Compare those component lists before comparing prices. An estimate based only on the cemetery’s acreage says little about the building washing being purchased. A named schedule also gives the cemetery a straightforward reference when its manager, grounds staff and purchasing contact review the same proposal.
Keep a respectful and repeatable maintenance record
Before a date is finalized, confirm the cemetery contact, the selected working window and the agreed preparation for each building. Keep the approved schedule of components with the quote. Any later change should identify the affected place and the reason it is unavailable. This makes coordination more manageable than an open-ended request to clean around whatever activity happens to be present when the crew arrives.
Review the completed components with the cemetery representative and record any areas left pending by arrangement. Keep pre-existing finish defects, preservation questions and future maintenance requests distinct in the notes. The same labeled photographs can help with the next building review without turning them into a promise to clean monuments or fragile historic features. To start, text CoKo’s the address, building names and a few clear images, then use the quote form for a larger photo set or site plan.
A practical start.
Three useful steps.
Show the surfaces
Send wide photos and close views. Label the buildings and the areas that matter now.
Set the boundaries
Explain materials, access, preparation and the work window your property can support.
Review the scope
Confirm included surfaces, responsibilities and the next step before scheduling.
Cemetery Building & Mausoleum Exterior Washing.
Your questions, answered.
Your next exterior project.
Start with a clearer scope.
Text your address and the priority exterior photos. For a larger project, send the full property details.
Send your address. Show us what needs cleaning.
Text your address, a wide photo and a close-up of the buildup. We’ll review the surfaces and discuss your cleaning options.
Text photos for an estimate Start an online quoteCoKo’s Pressure Washing · (504) 296-9696

