
Commercial exteriors · Greater New Orleans
Commercial Carport Washing.
Define the roof, underside, posts and parking bays.
Text clear property photographs, the requested surfaces and available access window. Let’s define the exterior washing scope.
Your property. Your priorities. A clearly defined scope.
Define the structure before choosing the washing area
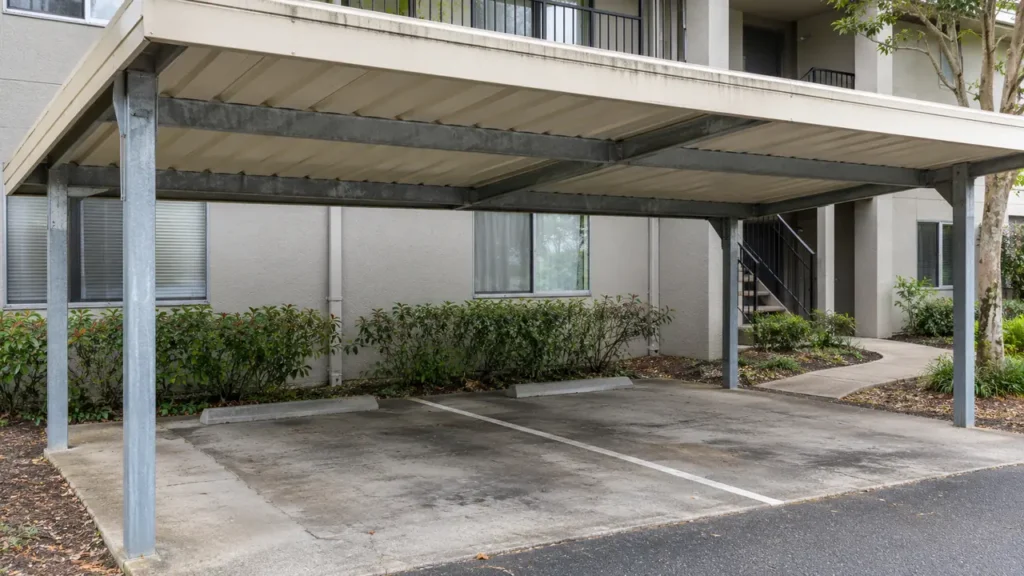
Covered parking presents a different washing problem from an open lot. A commercial carport combines a roof, exposed underside, supporting posts and parking pavement in a space people expect to use every day. CoKo’s Pressure Washing reviews these parts together so a property contact can request a defined exterior washing scope without confusing it with roof repair, painting or parking-lot restoration. For a Greater New Orleans or Westbank property, start with wide photographs of the structure and a clear explanation of which bays can be emptied.
An office carport may cover a short row of employee spaces, while an apartment property may have several separate parking shelters with different owners responsible for the roof and pavement. Identify the specific structure rather than asking for all covered parking in a single sentence. Mark the first and last bay, the roof edges, the exposed underside and any posts that belong in the request. Include a photograph from each end so an estimator can see the complete outline.
The roof surface and the underside should be listed separately. A request to wash visible support framing does not automatically include the upper roof, and a roof request does not establish safe access beneath every bay. Mention whether the parking pavement is also included. These distinctions help the property compare proposals that address the same components instead of choosing between descriptions that happen to share the word carport.
Review the roof material and exposed finishes
Carport roofs may have painted metal panels, translucent sections or another covering that needs its own material review. Send available product information and describe any known leaks, loose panels, coating problems or previous repairs. Photographs should include the roof edge and the connections visible from the ground. Washing cannot correct a failed seam, a deteriorated coating or an unstable panel, and those conditions can change the order in which the property should arrange work.
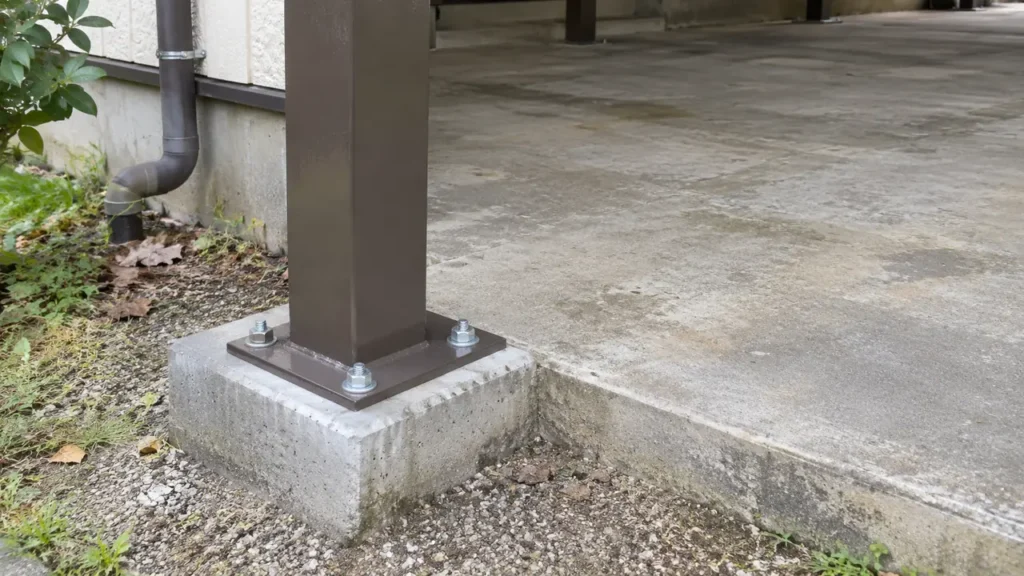
The visible underside may include painted framing, unfinished metal, lights, wiring or attachments added after construction. Identify those items before a method is proposed. A close photograph of the finish is more helpful than assuming all metal can receive the same treatment. Any washing plan should respect the actual material and condition rather than treating the shelter like bare concrete. Areas requiring repair or specialist access can remain outside the proposed washing boundary.
Make empty parking bays part of the plan
A parking shelter cannot be treated as empty merely because a photograph was taken between vehicles. Decide who will notify residents, employees or assigned-space users and who can confirm the bays are clear when work begins. Give the property contact’s name and explain whether vehicles can be moved in one coordinated window or whether a phased arrangement is needed. A contractor should not be asked to handle someone else’s vehicle or its contents.
Show the traffic approach as well as the spaces underneath. A row near a busy driveway can need a different closure arrangement from a detached shelter at the back of a property. Include pedestrian paths, nearby accessible routes and any spaces that must remain available. The practical objective is a washing area that can be separated from normal parking activity while the property continues to manage access to the rest of the site.
Separate the pavement from the shelter itself
The concrete or other pavement beneath a carport can have a different owner, finish and maintenance history from the structure above it. Explain whether the request concerns ordinary surface soil, general appearance or particular marks. Close photographs help distinguish loose dirt from staining or a coating condition. No one should assume that washing will remove every vehicle-related mark or make older pavement look newly installed.
List wheel stops, painted markings, post bases and adjacent curbs as separate features when they matter to the request. A painted post base should not be assessed as if it were an uncoated slab. Likewise, the pavement outside the covered bays may be a separate parking-area project. A marked photograph can show a simple stopping line and prevent an otherwise small carport request from expanding into an undefined whole-lot scope.
Protect the items attached to the parking shelter
Look for lights, outlets, cameras, signs, cables, storage hooks and any equipment fixed to the structure. Tell CoKo’s about these attachments even when they appear weather resistant. Their presence affects the review of nearby surfaces, access and work boundaries. The property should arrange any necessary electrical or equipment preparation with the responsible person; exterior washing is not a substitute for an electrical inspection or equipment service.
Stored bicycles, bins, personal belongings and maintenance supplies also need an agreed owner and removal plan. They should not simply be shifted into the next bay while washing continues. If a component cannot be cleared or appropriately protected, identify it as an exclusion before scheduling. This makes the final scope easier for a manager to explain to occupants and reduces uncertainty about who is responsible for preparing the covered spaces.
Have the property photos?
Let’s define the next step.
Send the address, requested surfaces and the contact who can confirm access.
Plan for neighboring doors, planting and drainage
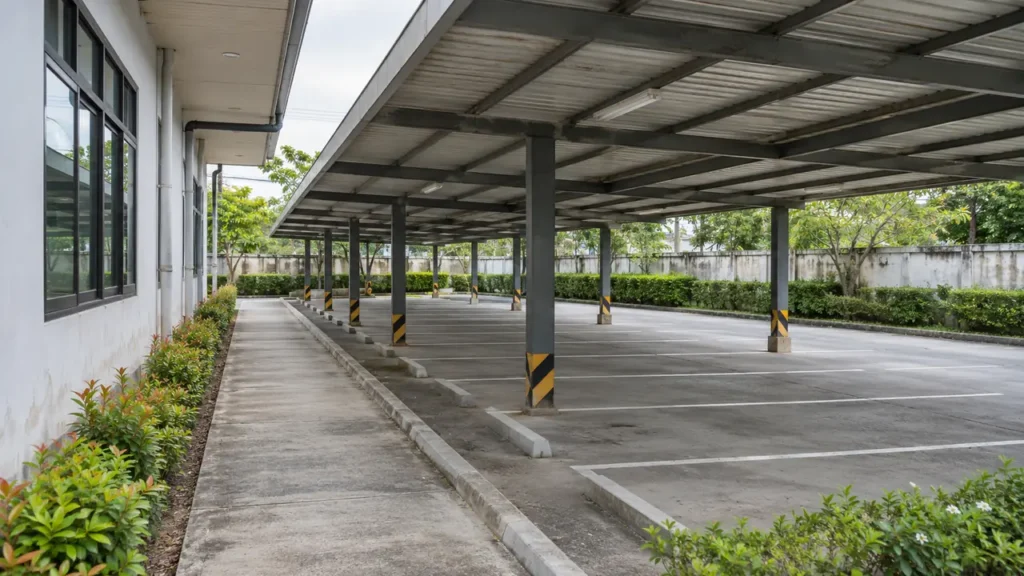
Many carports sit close to apartment entries, office doors, fences or planted edges. Photograph these surroundings rather than sending only a tight image of the roof. A nearby door may need to remain usable, while a planting strip may limit where people and equipment can move. Explain which side offers a practical approach and whether gates, height restrictions or narrow passages affect access to the structure.
Show the existing surface slope and visible drainage features without promising how wash water can be handled. Site conditions need review before a suitable plan is confirmed. A carport beside sensitive equipment or an unusual drainage arrangement may require a more limited scope or additional coordination. The request should describe what is present and leave technical decisions to the site review, rather than assuming all covered parking can be washed in the same way.
Use a simple preparation and handover sequence
First, send a marked set of photographs and the requested component list. Second, agree on the washing boundary, material limitations, access window and property preparation duties. Third, have the property contact confirm that the assigned bays and nearby work area are ready. This sequence keeps the conversation focused on a real structure and a workable access plan rather than a broad promise to clean everything visible.
After the agreed washing work, review the included surfaces with the same component list used for the quote. Distinguish remaining stains, worn coatings and repair conditions from ordinary soil that was within scope. If the property needs painting, roof service or pavement repair afterward, those are separate decisions. A clear handover gives the manager a useful record without presenting exterior washing as structural maintenance or a guarantee of a uniform finish.
Send the details that make a carport quote useful
Text the property location, the number of separate shelters, photographs from both ends and close views of the materials you want reviewed. State whether the roof top, underside, posts and parking pavement are each requested. Add the approximate bay count, vehicle-clearance arrangements, available access times and the name of the person who can make parking decisions. Estimates or drawings are helpful when photographs cannot show the complete structure.
CoKo’s can then discuss the exterior washing portion in the context of the actual property. For a larger commercial maintenance project, related roof, sidewalk or apartment-community washing can be considered as separate, clearly described areas. Keep the initial request specific enough that included surfaces, exclusions and preparation responsibilities can be understood before a date is discussed. The easiest first step is a text with clear photographs and the components you want considered.
For a property with several shelters, label photographs consistently rather than sending an unnumbered group of similar roofs. A simple building or parking-row reference helps the manager connect a quote to the correct structure. If some shelters have already been repaired or painted, identify them separately. That small amount of organization is particularly useful when only a few rows can be emptied during the first work window and the remaining rows may be considered later.
A practical start.
Three useful steps.
Show the surfaces
Send wide photos and close views. Label the buildings and the areas that matter now.
Set the boundaries
Explain materials, access, preparation and the work window your property can support.
Review the scope
Confirm included surfaces, responsibilities and the next step before scheduling.
Commercial Carport Washing.
Your questions, answered.
Your next exterior project.
Start with a clearer scope.
Text your address and the priority exterior photos. For a larger project, send the full property details.
Send your address. Show us what needs cleaning.
Text your address, a wide photo and a close-up of the buildup. We’ll review the surfaces and discuss your cleaning options.
Text photos for an estimate Start an online quoteCoKo’s Pressure Washing · (504) 296-9696

