
Commercial exteriors · Greater New Orleans
Moving and Storage Facility washing.
A better arrival starts outside.
Text the building address and priority exterior photos. We’ll review roof and wall materials, walking surfaces and the access your property can provide.
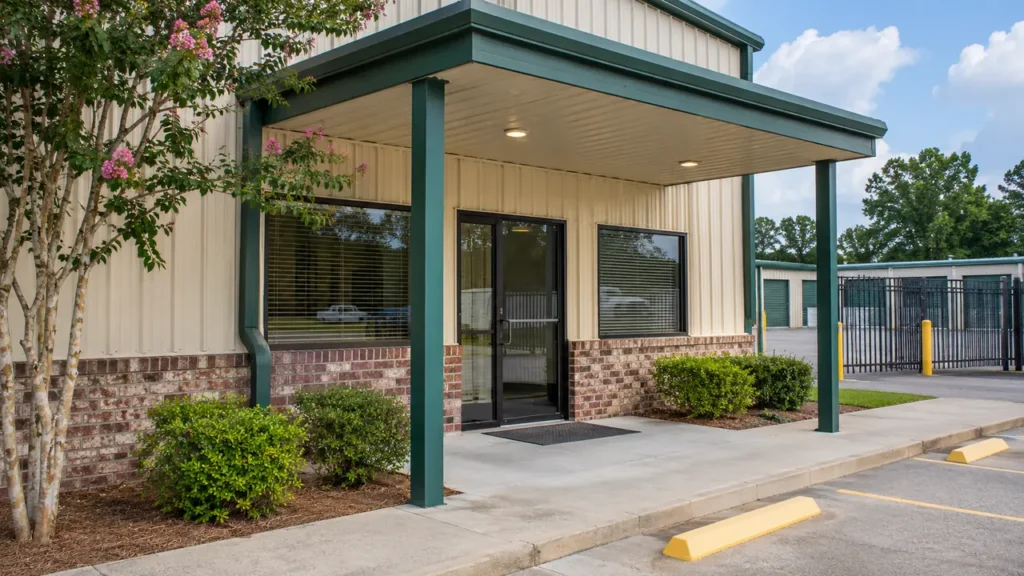
Your property. Your priorities. A clearly defined scope.
Start with the office and warehouse arrangement
A moving and storage facility combines an ordinary commercial building with an operating pattern that can change throughout the day. Customers may use an office entrance while crews and vehicles work from a separate warehouse side. CoKo’s moving and storage facility exterior washing focuses on the roof, walls and clearly identified exterior approaches at Greater New Orleans and Westbank properties. Send current photographs, the address and the contact who can coordinate access. Explain which surfaces need attention and how the requested area is used. Stored belongings, moving containers, vehicle cleaning and interior storage spaces are separate from a general building-exterior request. A practical scope should describe the actual property surfaces, their known condition and the periods when they can be made available, rather than assuming the entire facility can stop operating for one undifferentiated wash.
Photograph the customer entrance from the public approach and show the warehouse elevations being considered. Explain whether these are parts of one building or separate structures. Label the requested walls and identify the boundaries of a frontage-only phase. An overall yard photograph is helpful for orientation but may reveal little about the actual surface condition. Add closer views of masonry, siding, coated panels, trim and the approaches that matter to the current request.
Identify the property representative who can approve exterior work. The moving business may lease its operating space while a landlord controls the roof and shared walls. Show known damaged finishes, previous repairs and any areas the tenant cannot authorize. Those details help define the property under discussion before scheduling begins. A clear request should distinguish the office frontage, warehouse shell and shared development surfaces rather than treating every building visible behind a truck as part of the same project.
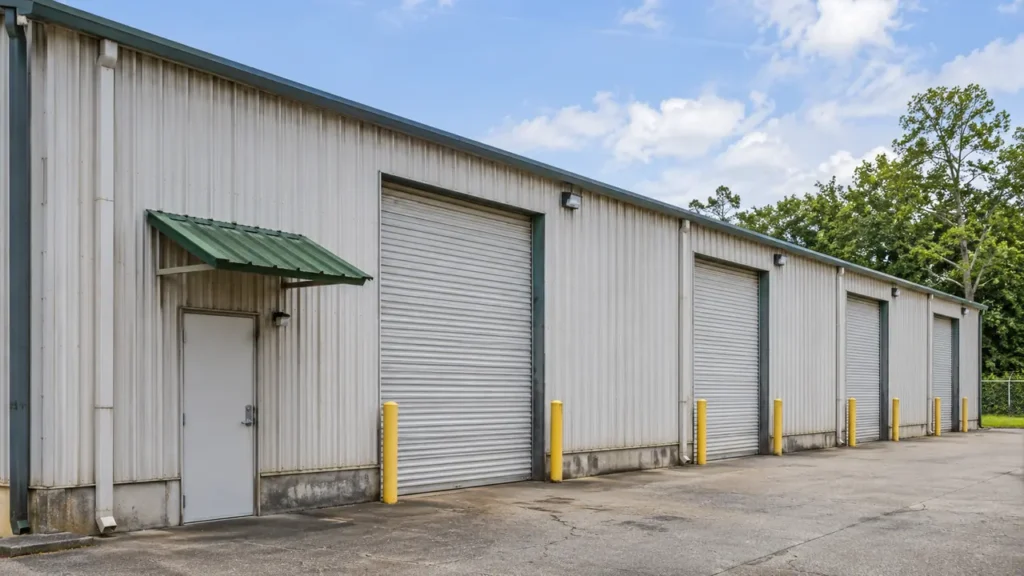
Give each requested roof section its own description
A main warehouse roof, lower office roof and cover above a dispatch doorway may have different materials and maintenance histories. Photograph the requested sections from the ground and identify the covering where known. A street-facing parapet can hide the roof behind it, so explain which surface prompted the inquiry. Existing property photographs or available roof information can help when a ground-level view is limited. Staff do not need to climb onto a roof to start the conversation.
Mention known leaks, repaired seams, loose trim or previous coating work. Washing should remain separate from correcting those conditions. The review should consider the material and its condition before an approach is agreed. Show how the requested section can be accessed around customer parking and warehouse vehicle movements. Roof washing and a ground-level concrete approach involve different surfaces, and neither should be assumed to describe the other simply because both belong to the same operating facility.
Separate building work from stored customer property
Stored containers, furniture, packing materials and equipment may stand near walls or loading doors. Identify what is movable and decide who will clear the requested exterior surfaces. A building-washing proposal should not imply handling stored belongings or entering customer storage units. Show the proposed staging location for items the business will relocate, and keep that location outside the remaining public and loading routes. The facility should manage its own inventory and customer-property arrangements.
Photographs should focus on the building rather than labels or private contents. Explain any area that cannot be cleared within the proposed window. If a wall remains inaccessible behind storage, identify that limitation before the scope is agreed. A request can prioritize an accessible elevation while another section waits for a later phase. This is more practical than assuming every storage position can be rearranged on arrival or allowing a general exterior description to expand into unrelated handling work.
Coordinate with dispatch and customer arrivals
Office hours may differ from crew dispatch, truck loading and the return of vehicles. Describe those movements for the requested surfaces and identify realistic access windows. A public entrance may be quiet while the rear loading approach remains active. Conversely, a warehouse side may become available while the office still receives visitors. Name those differences rather than assuming a single daily closing time solves every access question across the property.
Choose the contact who can coordinate office personnel, warehouse staff and the property representative. Private customer schedules are unnecessary; an operational summary is enough to begin the discussion. Confirm who will arrange preparation, any necessary notices and communication about changes. If several loading doors rely on one approach, show that layout clearly. A workable phase includes the time to prepare the surface and manage access, not merely a short interval when one particular doorway appears temporarily unused.
Define the loading apron without implying the whole yard
Photograph the selected apron from both ends and name the surface boundaries. The area immediately outside a warehouse door may connect to a larger vehicle yard, another tenant’s access or a public-facing landing. Identify which parts are requested now and which are optional. A general request for pressure washing should not be interpreted as including every connected paved surface. Clear endpoints let the written scope distinguish the operating priority from possible later work.
Show concrete, pavers, painted sections and coated surfaces separately. Include close photographs of known wear, uneven areas and previous repairs. Washing does not correct structural damage or restore a failed coating. Explain the vehicle and pedestrian routes that need to remain available during the proposed phase, and identify who can approve another arrangement. Surface selection and access planning should be discussed together so that a modest apron request does not quietly become an undefined yard project.
Have the property photos?
Let’s define the next step.
Send the address, requested surfaces and the contact who can confirm access.
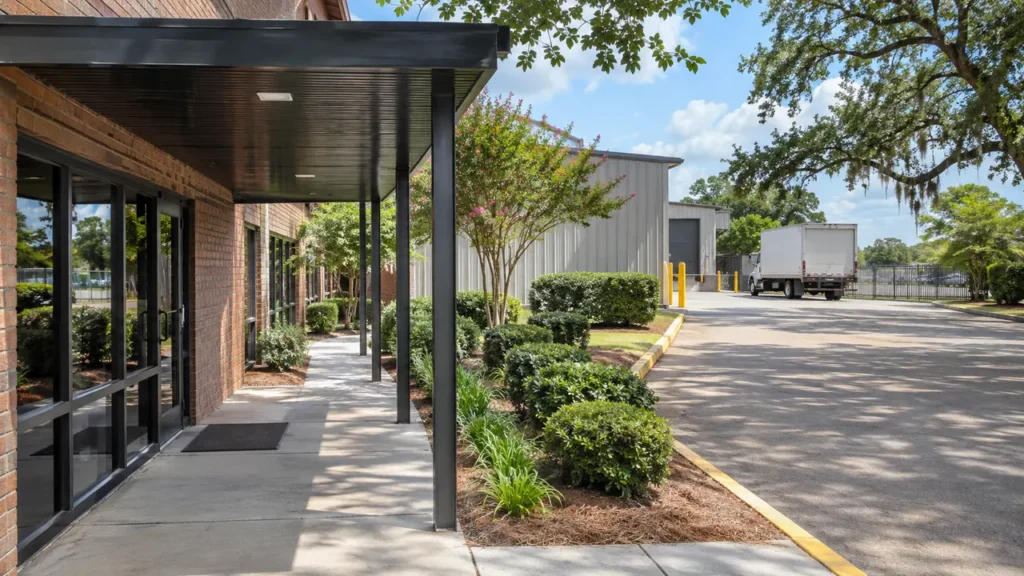
Prepare the entrance and wall lines by location
List mats, portable signs, bins, planters and stored items beside the requested surfaces. Decide who moves each item and where it waits. A preparation note that names the office landing or a particular warehouse elevation is easier to carry out than a general instruction to clear everything. Show the offered water connection and ordinary access available. If a locked yard or property representative affects entry, explain the arrangement before selecting the work window.
Photograph fixed signs, wall lights and visible exterior fixtures where they meet the requested surfaces. Point out known defects or damaged finishes. Preparation does not mean opening signs, adjusting loading equipment or moving customer belongings. Keep those activities under the facility’s own arrangements. If dispatch changes the space available, communicate that change before the agreed phase begins. A current photograph is useful when the wall line looks substantially different from the view originally sent for the quote discussion.
For example, a facility could request an office roof section and front landing first, while its warehouse apron remains in use for a scheduled dispatch period. Staff might clear the entrance mats and portable signs before the agreed window, then arrange a separate review of the rear wall. That describes a possible planning sequence rather than a completed CoKo’s job. The value comes from naming the surfaces and available access instead of expecting one broad building photograph to resolve every operational detail.
Compare proposals against the same surface list
Ask the written scope to identify roof sections, wall elevations and paved approaches included in the current phase. Label optional work clearly, including longer loading approaches or additional buildings. The term facility washing can otherwise leave uncertainty about storage interiors, vehicles and customer property. A surface-based description makes it easier for management to compare the same project and understand how a frontage improvement differs from a larger roof-and-wall program.
Confirm preparation responsibilities and access assumptions alongside the surface list. If the facility wants to prioritize one elevation now, that choice should be visible without making later areas appear included. Known finish damage and repair needs should remain separate from the washing objective. The written proposal is most useful when the approving contact can match each area to a current photograph and explain the timing to staff who manage the office and warehouse sides of the property.
Text the building request and the first available window
Send the address, overall property views, close material photographs and the surfaces you want considered first. Explain whether the business owns or leases the building and name the contact who can coordinate access. Add the useful windows for the office entrance and loading side if they differ. A focused request for one accessible phase can start the discussion without expanding into every building and paved area used by the moving operation.
Keep customer names, labels and private paperwork out of photographs wherever practical. Identify missing views or inaccessible surfaces rather than guessing their size or condition. The next step is to review the property information and determine what is needed for a written exterior scope. The aim is appropriate roof, wall and approach washing around an operating facility, with stored-property handling, vehicle cleaning, interior work and repairs treated as separate matters that require their own decisions.
A practical start.
Three useful steps.
Show the surfaces
Send wide photos and close views. Label the buildings and the areas that matter now.
Set the boundaries
Explain materials, access, preparation and the work window your property can support.
Review the scope
Confirm included surfaces, responsibilities and the next step before scheduling.
Moving and Storage Facility Exterior Washing.
Your questions, answered.
Your next exterior project.
Start with a clearer scope.
Text your address and the priority exterior photos. For a larger project, send the full property details.
Send your address. Show us what needs cleaning.
Text your address, a wide photo and a close-up of the buildup. We’ll review the surfaces and discuss your cleaning options.
Text photos for an estimate Start an online quoteCoKo’s Pressure Washing · (504) 296-9696

