
Commercial exteriors · Greater New Orleans
Escape Room Business washing.
A better arrival starts outside.
Text the building address and priority exterior photos. We’ll review roof and wall materials, walking surfaces and the access your property can provide.
Your property. Your priorities. A clearly defined scope.
Identify the tenant frontage and its boundaries
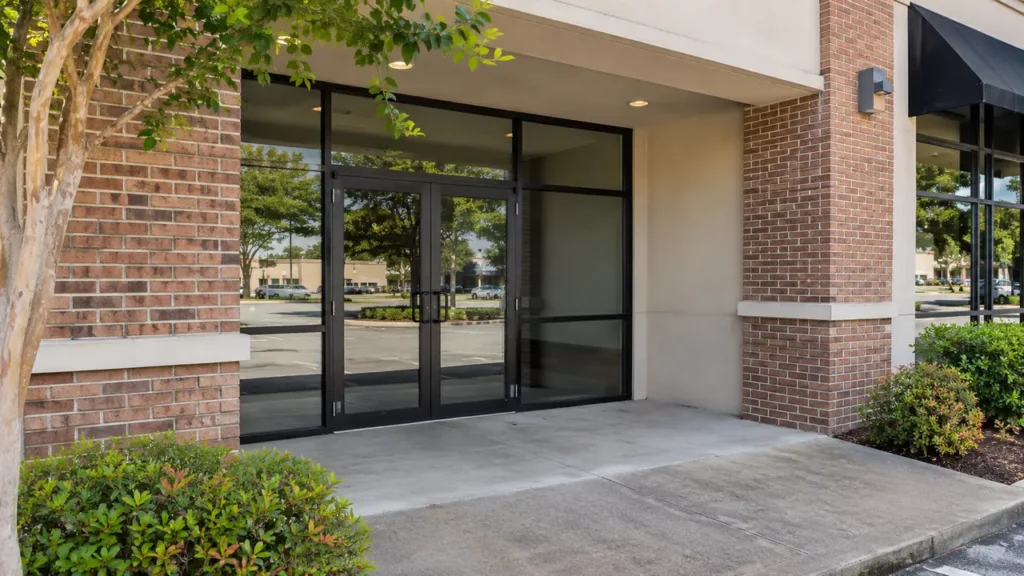
An escape room business may occupy a modest storefront, an entire commercial building or a tenant space with shared outside approaches. The exterior request should follow that actual property arrangement. CoKo’s escape room business exterior washing starts with the roof, wall and entrance surfaces management wants considered, keeping themed interiors and operating equipment outside an assumed building-maintenance project. In Greater New Orleans and the Westbank, send the address, current frontage photographs and the person who can confirm access. Explain where booked groups arrive and which part of the building the business controls. A public-doorway improvement can be reviewed separately from a larger roof-and-wall scope. Clear priorities help the quote discussion move beyond a generic image of a shopping row and toward the actual surfaces that contribute to the business’s first impression.
Photograph the public entrance and the wall section operated by the escape room business. Include adjoining tenant doors where they explain the property boundary. A recessed doorway may be harder to understand in a distant street image, so add a closer view showing the landing and any entrance cover. Label the requested frontage in ordinary terms rather than expecting the contractor to infer it from signs or themed decoration.
Show finish changes between painted masonry, siding, metal trim and glazing. Include known damaged coatings and repaired areas in closer photographs. Explain whether a landlord controls the roof, canopy or common walkway. The person occupying one unit may not have authority over every visible building surface. A defined property request helps separate the business’s immediate entrance priority from a broader exterior project requiring another representative’s approval.
Review roof and canopy requests through the right contact
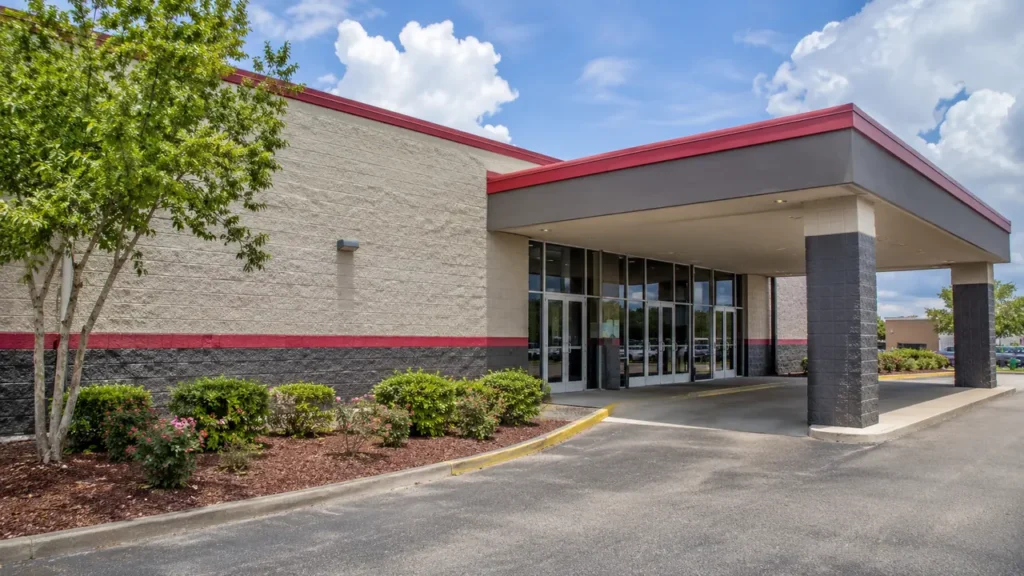
If roof washing is requested, identify the actual building section and covering where known. A tenant frontage photograph may show a decorative parapet rather than the roof behind it. Ground-level views from an authorized position can provide useful context without requiring staff to climb onto the building. Name a lower entrance canopy separately where it is part of the request.
Share available roof, coating or maintenance information through the property contact. Explain existing leaks or repairs already known to the owner before a washing method is agreed. Cleaning is separate from correcting those roofing conditions. Show the ordinary access around the requested area, including neighboring doors and shared paths. A roof, canopy face and paved landing should be reviewed as distinct surfaces rather than assumed to accept one universal treatment.
Plan around booked group arrivals
Groups may assemble outside before their booked time, compare directions or wait for another member of their party. Describe where that happens in relation to the requested entrance. Public opening hours alone may not explain the actual arrival pattern. If management can release one frontage section separately from another, name those phases so the proposal reflects real availability rather than a quiet-looking photograph.
Choose the contact who can coordinate with staff and, where necessary, the property manager. Explain the public route that must remain available and any suitable alternative the property can provide. Customer names or booking records are unnecessary for an exterior quote. The useful details concern the entrance, requested surfaces and practical timing. Confirm how readiness and changes will be communicated before the agreed phase begins.
Define the shared walkway as a property surface
A sidewalk outside the unit may serve several businesses rather than only the escape room entrance. Photograph the requested route from both ends and explain where the business’s authority stops. A quote for one doorway landing should not silently expand along the whole commercial row. Identify the common-area representative if that person must approve or coordinate the proposed work.
Show changes between concrete, pavers, coated paving and other finishes. Close photographs should identify known worn areas, open joints and previous repairs separately from dirt or growth. Washing does not correct those defects. If an adjoining tenant needs continued access, include that fact in the scope discussion. A clear walkway boundary is useful both for pricing and for preparation, especially where several doors share a narrow covered approach.
Prepare signs and movable frontage items deliberately
Show mats, portable signs, planters, bins and other items beside the requested walls or landing. Decide who will relocate them and where they can wait outside the remaining public route. Moving belongings in front of another tenant’s doorway can simply create a new obstruction. Include the offered water connection and ordinary access to the frontage so the preparation discussion is based on the actual property.
Fixed signs, lights and visible exterior fixtures should appear in close material photographs. Identify known damaged finishes or repairs around those components. A general facade request does not establish permission to open or service signs, move theatrical props or enter themed interiors. The building-washing scope should name the ordinary exterior surfaces accepted for review while leaving the business’s specialized equipment and internal arrangements with its own team.
Have the property photos?
Let’s define the next step.
Send the address, requested surfaces and the contact who can confirm access.
Give the recessed entrance a precise description
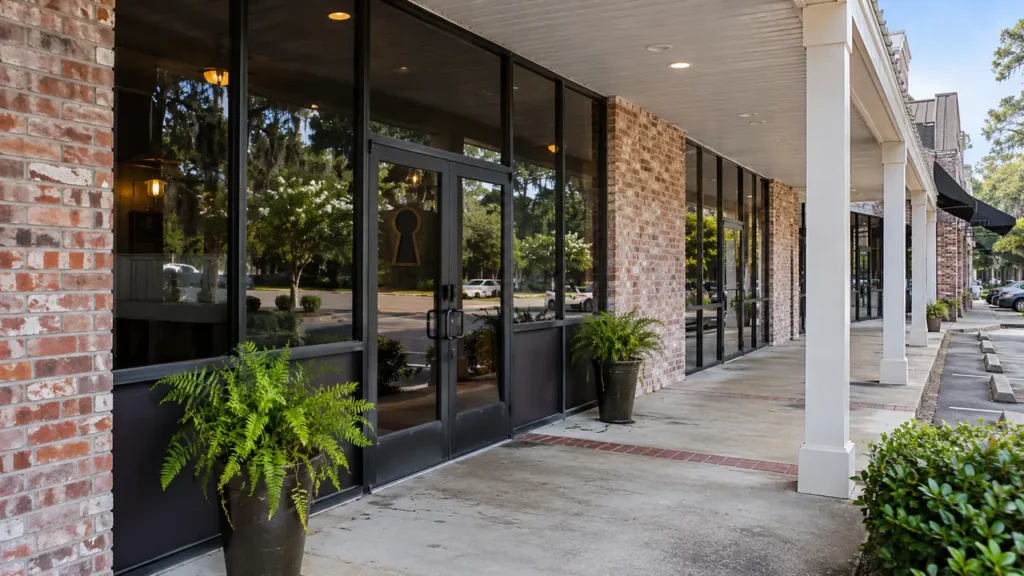
The public doorway may sit behind a canopy or within a short covered passage. Show the landing, surrounding wall and the connection back to the common walkway. Explain whether the request includes paving alone or also the adjoining facade and overhead finish. These surfaces can contribute to one arrival experience while still needing separate material decisions and clear proposal wording.
Point out known wear, uneven paving and repaired sections. Washing can be discussed around suitable finishes without becoming a promise of newly installed appearance. Explain when the area can be cleared and which neighboring approach must stay available. If management wants a longer corridor or another entrance considered later, label it as an additional option. This helps distinguish the first public-facing improvement from a more extensive property request.
Compare the proposal with the area you can authorize
Check that the written scope identifies the tenant frontage, any approved roof or canopy surfaces and the defined entrance approach. Confirm the boundary with common property and neighboring units. An area still needing landlord approval, material information or a closer look should remain visibly unresolved. It should not become accepted work merely because it appeared behind the main entrance in the original photograph.
For example, an initial phase might cover the public doorway wall and landing, while a shared roof or longer walkway remains a separate property-manager request. Mark those priorities on the overview. The proposal can then describe the actual improvement sought instead of every surface at the address. Roof repair, coating renewal, paving defects and interior attraction work remain different objectives, even if the business is planning several changes at once.
An escape room business might select its public frontage and a single canopy approach while leaving a shared side wall under the landlord’s separate arrangements. Staff could remove portable signs and confirm a window between operating periods before approving that phase. This is an example of possible planning, not a completed CoKo’s project. It demonstrates why the selected surfaces and property authority need to be described together. The interior sets, themed fixtures and experience equipment remain separate from a general exterior building-washing request.
Start with the address and a clearly marked frontage
Text CoKo’s current exterior photos, the business address and the contact who can confirm the request. Explain whether the immediate priority is the doorway landing, selected facade areas or a roof section approved by the owner. Include known materials and realistic work windows. A useful first message does not require a detailed survey of the shared development or private customer booking information.
Add closer finish photographs to the broad entrance view and label the boundary with neighboring tenants. If another property representative needs to review the proposal, identify that person early. CoKo’s can discuss suitable roof washing, soft washing and hard-surface washing around the actual building information. The next step is an understandable scope with the requested surfaces, property authority and preparation responsibilities visible before scheduling.
A practical start.
Three useful steps.
Show the surfaces
Send wide photos and close views. Label the buildings and the areas that matter now.
Set the boundaries
Explain materials, access, preparation and the work window your property can support.
Review the scope
Confirm included surfaces, responsibilities and the next step before scheduling.
Escape Room Business Exterior Washing.
Your questions, answered.
Your next exterior project.
Start with a clearer scope.
Text your address and the priority exterior photos. For a larger project, send the full property details.
Send your address. Show us what needs cleaning.
Text your address, a wide photo and a close-up of the buildup. We’ll review the surfaces and discuss your cleaning options.
Text photos for an estimate Start an online quoteCoKo’s Pressure Washing · (504) 296-9696

