
Commercial exteriors · Greater New Orleans
Boat Dealership Building washing.
A better arrival starts outside.
Text the building address and priority exterior photos. We’ll review roof and wall materials, walking surfaces and the access your property can provide.
Your property. Your priorities. A clearly defined scope.
Put the showroom building at the center of the request
A boat dealership can have a waterfront identity while most of its public-facing building maintenance happens on ordinary land-based property. The sales showroom, service office and support warehouse may each need a clearer exterior washing scope. CoKo’s boat dealership building exterior washing starts with those roofs, walls and customer approaches, keeping the boats and marine equipment outside an assumed building-maintenance job. For Greater New Orleans and Westbank dealerships, send the address and photos of the structures you want considered. Identify the public entrance, the roof sections of concern and the contact who can coordinate access around inventory and deliveries. A small showroom-frontage improvement and a larger roof-and-building project can both begin with that information. The important distinction is the actual property surface being requested, rather than every vessel or piece of equipment visible behind it.
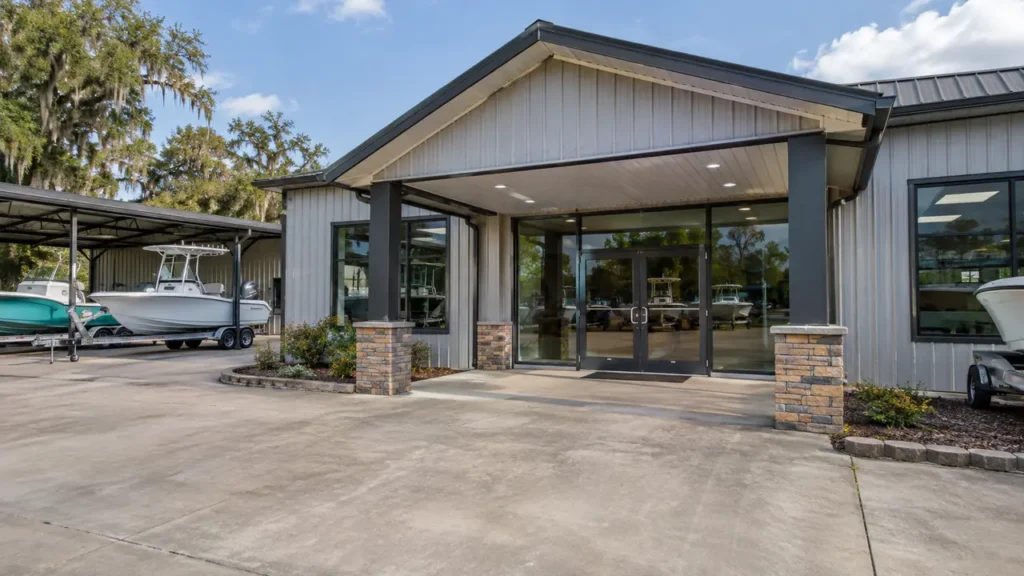
Photograph the sales entrance from the parking side and include the path customers normally use. If reception sits in a separate office beside the main showroom, label each structure. A distant photograph of a display lot may show dozens of boats while revealing very little about the wall materials or entrance landing. Add closer views of the building areas that matter now so the request stays focused on useful exterior work.
Show the changes between masonry, siding, coated metal, glazing and painted trim. Include known damaged finishes or repaired areas. Name the elevations in a way the dealership team recognizes, such as the showroom frontage or the service-office side wall. If another property owner controls the roof or a shared approach, explain that arrangement early. The proposal should reflect the surfaces the authorized contact can actually approve and make available.
Review roof sections independently of display inventory
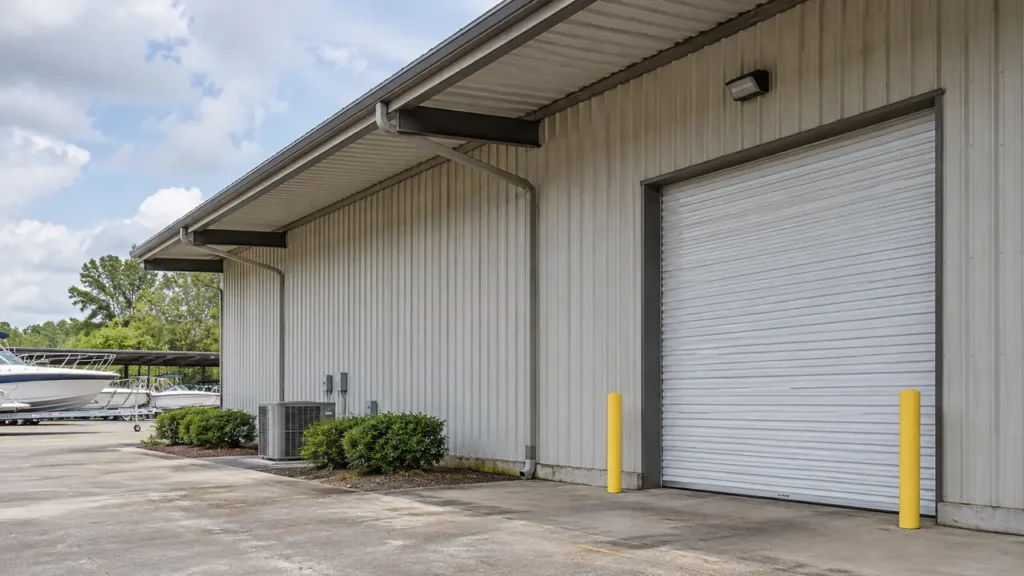
The showroom roof may differ from an attached canopy, a service shed or a detached storage building. Identify the covering where known and provide ground-level views of each requested section. Include the roof edge and the space beneath it so access questions are visible. You do not need to climb onto a roof or photograph from a boat to begin a building-washing discussion.
Available roof, coating or maintenance records can make the material review more useful. Point out existing leaks, loose coatings or previous repairs already known to management. Washing should remain distinct from roofing repairs and the condition assessment those concerns may require. Explain whether boats on trailers or other stored property occupy the building perimeter. The scope can then be discussed around the actual roof material and the land-side space the dealership can provide.
Separate building access from boat handling
Display boats and trailers can change positions throughout the day. The dealership should identify who can arrange any agreed movement and where inventory can remain outside the work area. A wall that is visible above a display row is not necessarily accessible from the ground. Explain the ordinary land-based approach to each requested elevation and show gates or narrow passages affecting that access.
If a paved customer approach is requested, define it by its route to the sales or service office. Show the material and its endpoints rather than treating the entire inventory lot as one surface. Vessel washing, detailing, trailer cleaning and technical marine equipment belong in separate discussions. A building-exterior quote should not imply work on docks, over-water structures or boats simply because the business sells marine products or occupies a coastal location.
Fit the exterior phase around showroom operations
Sales visits, boat deliveries and service collections may use different parts of the frontage. Provide the periods relevant to the requested buildings and explain the trailer routes that need to remain available. A public entrance landing might need a separate window from a warehouse side wall. If the property can release one area at a time, describe that sequence before asking for a combined proposal.
Choose one contact who can coordinate the washing request with dealership staff. That person should be able to confirm inventory positions, preparation and the intended customer route. If management can provide another public entrance during a defined phase, show its relationship to the work area. The agreed arrangement should explain how readiness is confirmed and how a delivery or operating change will be communicated before work starts.
Prepare only the areas in the agreed phase
Show portable signs, mats, bins and outdoor display items beside the requested building surfaces. Decide who will relocate them and where they can wait without blocking the remaining customer path or trailer lane. Include the offered water connection and ordinary setup access in the property photos. Preparation should make a named building area available, rather than become a vague instruction to clear an entire dealership lot.
Fixed lights, signs, exterior sockets and canopy supports should also be visible in closer views. Identify known damaged coatings or repairs around those components. Inventory movement remains under the dealership’s arrangements, while building repairs remain a separate maintenance objective. Where drainage or washing-water arrangements need further information, resolve that question for the actual land-based work area instead of assuming nearby water provides an appropriate destination.
Have the property photos?
Let’s define the next step.
Send the address, requested surfaces and the contact who can confirm access.
Define the public path from parking to reception
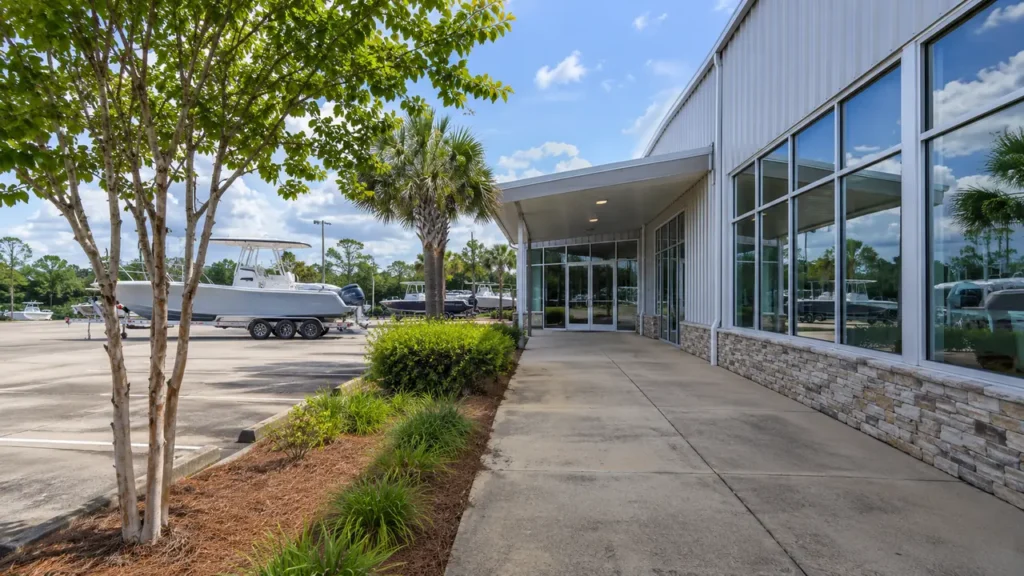
A customer approaching the sales office may pass between display rows or alongside a service building. Photograph the requested walking route from both ends and name the door it serves. Include the landing and any surface transition beneath a canopy. This makes the scope easier to understand than an aerial view that shows the property boundary but does not explain the path visitors use.
Identify concrete, pavers, coated paving and other finishes individually. Show known uneven areas, loose joints or worn coatings so those conditions can be considered separately from washing. If the service reception uses another route, describe it as an additional area rather than silently extending the sales-office walk. Clear endpoints help the dealership compare a focused customer-arrival project with a wider request for several building approaches.
Match the proposal to the named buildings
Review the written scope for the showroom, service office and other support structures requested. Roof sections, wall elevations, canopies and walking surfaces should each be identifiable. Confirm whether canopy undersides or rear landings are included or merely appeared in the photographs. If material information or a closer property look is still needed for an area, keep that unresolved question separate from work already accepted.
Consider preparation and operating access alongside the price. Washing one sales frontage is different from washing several long warehouse elevations and roof sections. Building cleaning does not repair leaks, restore failed coatings or correct uneven paving. If the dealership adds another structure or surface, explain the change before scheduling. A clearer scope helps avoid comparing totals that describe different work or relying on arrival-day assumptions about the property.
For example, an initial request might cover the showroom roof and sales doorway while leaving a detached service warehouse for a later phase. Label both structures, but make that priority explicit. The same site photograph can support several different scopes, so explain which building surfaces the business wants priced now. This prevents an estimate for the main public frontage from being read as a commitment to wash the full display lot, every support building or any inventory on the property.
Send the property details that move the quote forward
Text CoKo’s the dealership address, the priority building photos and the person authorized to confirm access. Explain whether the immediate goal is the showroom entrance, a roof section or a larger exterior project. Add known materials and the periods when those areas can be made available. You can begin without a detailed survey, provided the requested surfaces and the land-side property boundaries are understandable.
For multiple structures, use consistent building names and label the elevations in the same way staff describe them. Include close finish photographs as well as wide property views. CoKo’s can discuss suitable roof washing, exterior soft washing and pressure-washing areas around that information. The next step should leave the dealership with a defined building request and the practical preparation questions visible before a proposal or work date is agreed.
A practical start.
Three useful steps.
Show the surfaces
Send wide photos and close views. Label the buildings and the areas that matter now.
Set the boundaries
Explain materials, access, preparation and the work window your property can support.
Review the scope
Confirm included surfaces, responsibilities and the next step before scheduling.
Boat Dealership Building Exterior Washing.
Your questions, answered.
Your next exterior project.
Start with a clearer scope.
Text your address and the priority exterior photos. For a larger project, send the full property details.
Send your address. Show us what needs cleaning.
Text your address, a wide photo and a close-up of the buildup. We’ll review the surfaces and discuss your cleaning options.
Text photos for an estimate Start an online quoteCoKo’s Pressure Washing · (504) 296-9696

