
Commercial exteriors · Greater New Orleans
Collision Repair Shop washing.
A better arrival starts outside.
Text the building address and priority exterior photos. We’ll review roof and wall materials, walking surfaces and the access your property can provide.
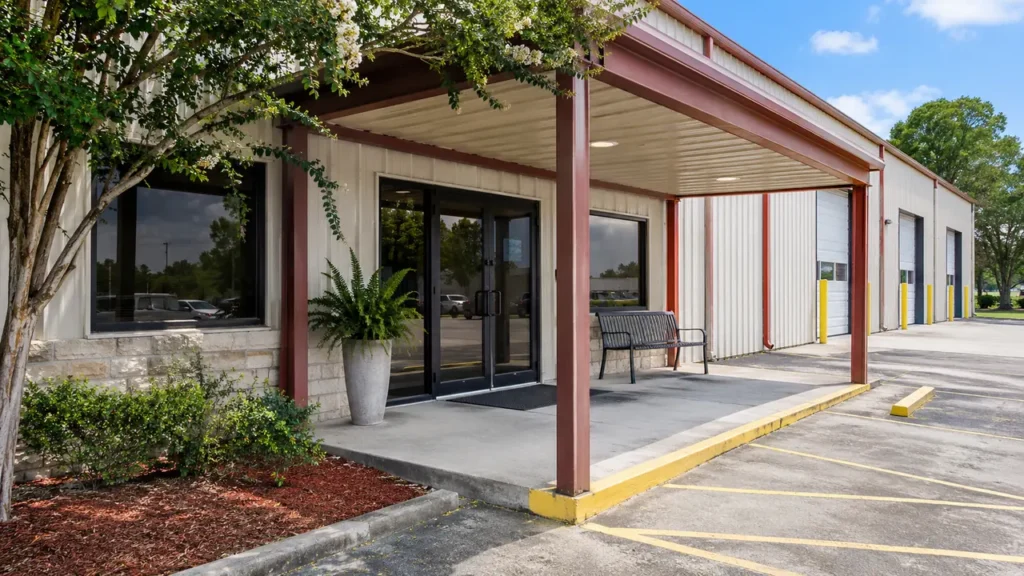
Your property. Your priorities. A clearly defined scope.
Start at the estimate-office frontage
The estimate office is often a customer’s first stop after a stressful vehicle incident. A well-presented entrance can make the property easier to understand before anyone reaches the reception desk. CoKo’s collision repair shop exterior washing focuses on the building envelope and the outside approaches the business wants considered. That can mean an office roof, selected shop walls, an entrance canopy or a defined customer drop-off walk. In Greater New Orleans and the Westbank, the project starts with photographs of those surfaces and an explanation of the shop’s operating access. A vehicle holding area and a public office entrance should have different boundaries even when they share one forecourt. Tell us which buildings matter now and who can coordinate the request. The result should be an exterior proposal you can connect to the actual property, rather than a vague promise to clean everything visible.
Show the entrance used by customers coming for an estimate, along with the parking spaces and covered approach serving that door. Some collision businesses have a dedicated office building; others use a small public frontage attached to a larger workshop. Identify which arrangement applies. Include the doorway customers use for collecting paperwork or a repaired vehicle if it differs from the main entrance. These details explain what a cleaner arrival actually means for this property.
Photograph the facade where materials change between masonry, coated metal, painted trim and glazing. Include known finish damage or previous repairs in the close views. A wide photograph can make the office frontage appear to be part of one long shop wall, but the surfaces may need separate review. Name the requested elevations and show any adjoining property so the quote does not assume authority over a neighboring tenant’s wall or common approach.
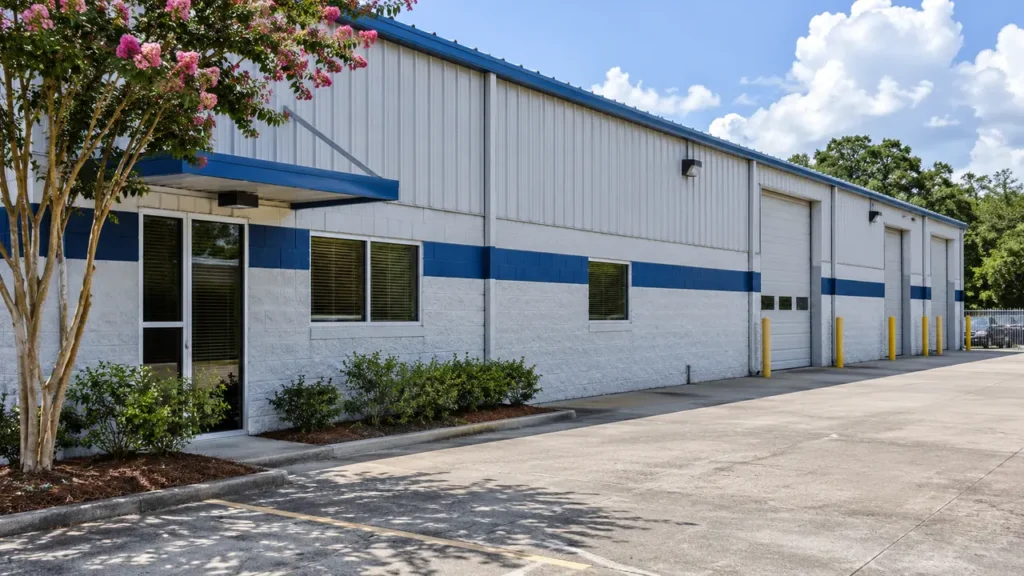
Review roofs and canopies as separate surfaces
A collision facility may combine a low office roof with a much larger workshop covering and one or more entrance canopies. Identify the material on each requested section where it is known. Ground-level photographs should show the roof shape, changes over additions and the areas beneath the eaves. If the concern is mainly a street-facing office roof, describe that priority instead of sending a distant image of the entire industrial block without explanation.
Share available product, coating or maintenance information relevant to those roof sections. A washing discussion should account for existing condition and access before a method is accepted. It does not establish the remaining life of a roof or resolve a leak. Explain where vehicles are held below the requested elevations and which areas the shop can make available. Those operating facts can matter as much as the visible roof area when deciding what belongs in the proposal.
Keep customer access distinct from vehicle holding
The route to the estimate office should be identified independently from the fenced vehicle holding area. Show the boundary, the doorway it serves and the point where pedestrian access meets a vehicle lane. A clean-looking concrete strip inside a photograph may be unavailable because it holds customer vehicles or provides workshop access. The shop’s representative should explain which surfaces can actually be released and which must stay outside the proposed work area.
If paved drop-off surfaces are requested, describe their limits and known condition. Include close photographs of coating changes, joints and existing damage. An unexplained mark is not enough to identify its cause or guarantee a particular result from washing. Vehicle handling and internal body-shop activities should remain under the business’s own arrangements. A building-exterior request should not silently become a job involving every vehicle, tool or operating area on the property.
Schedule around estimates and collection periods
Estimate appointments, tow deliveries and vehicle collections can create different busy periods. Provide the windows relevant to the exterior areas requested, including times outside the public office’s usual opening hours. The entrance landing may need a different phase from a side-wall elevation. Where the business can make one building available before another, describe that sequence so the property and contractor can discuss a realistic plan rather than one assumed closing period.
Choose the contact who can coordinate the proposed phase with reception and shop management. That person should be able to confirm the position of vehicles near the work area and the route visitors will use. If an alternative customer entrance is available, show it in the photos and explain when it can be used. Preparation and access should be agreed together, with a straightforward way to confirm readiness or communicate a change.
Prepare exterior areas through the shop’s own team
List the movable items beside the requested surfaces: customer-facing signs, bins, mats, planters, portable barriers and stored materials. Decide who will relocate them before the agreed window. Their temporary position should remain outside the other customer route and the space needed for the next phase. Show the offered water connection and the ordinary access available to the building so the proposal is based on real setup conditions.
Do not treat equipment or stored vehicle components as ordinary clutter that a washing contractor can move without discussion. The shop should determine how its property and customer assets are handled. Close photographs can also identify wall-mounted fixtures and changes in finish around bay doors. Known damaged coatings belong in the condition review. Washing is a different objective from paint preparation, refinishing or repair of a deteriorated building surface.
Have the property photos?
Let’s define the next step.
Send the address, requested surfaces and the contact who can confirm access.
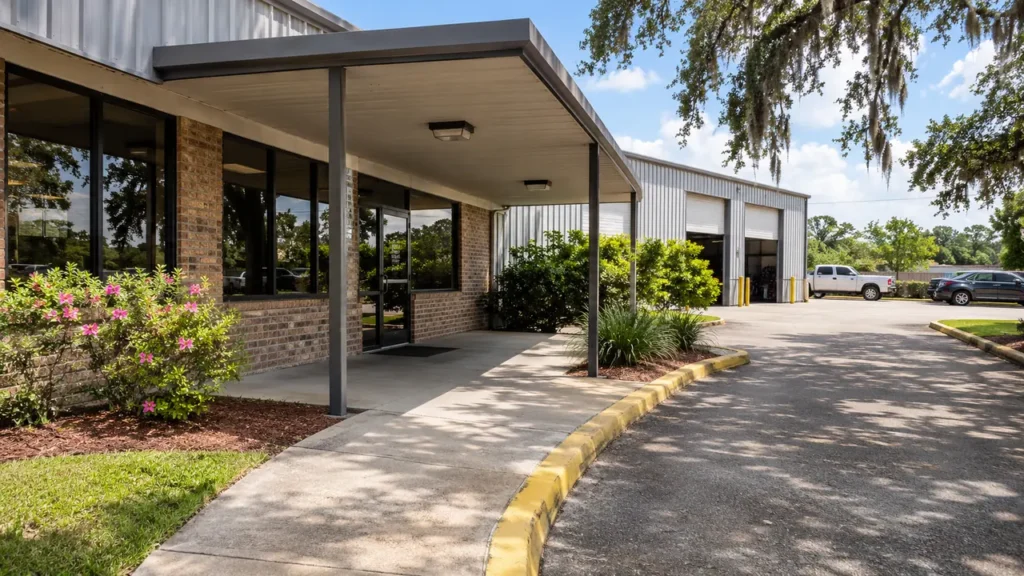
Give the collection approach a clear endpoint
Customers returning for their vehicle may use a different part of the frontage from those arriving for an estimate. Show the path between the collection location and reception, including any canopy or doorway landing that is requested. If the path changes from concrete to pavers or coated paving, include both materials. The purpose is to define the outside surfaces that support the customer journey without assuming the complete vehicle movement area is included.
Photographs from each end of the route are useful because a single view can hide a side entrance or an adjoining service lane. Point out known uneven areas, loose finishes and previous repairs. Suitable surface washing can be reviewed around the actual material while other maintenance concerns remain separate. If the shop wants a larger apron considered later, identify it as an additional area rather than stretching a short office-walk description to cover the whole forecourt.
Read the proposal against the actual buildings
Check that a written scope distinguishes the estimate office, workshop elevations, requested roof sections and defined customer approaches. Confirm the boundaries around the vehicle holding area. An entrance canopy may be included as a roof surface, a set of supports, an underside or some combination, so the wording should explain what was reviewed. A proposal becomes easier to compare when each included item can be matched to a photograph or named location.
Discuss preparation responsibilities and the operating window alongside the price. A frontage-only request and a full building-envelope project should not be compared as though they cover identical work. Washing does not repair roof defects, renew coatings or establish the cause of every stain. If the property adds another elevation or paved area, explain the change before treating it as part of the agreed scope or arrival-day instructions.
Send the project details without customer records
Text the collision shop address, priority exterior photographs and the person authorized to confirm the work. Include the entrance, roof or wall areas that matter most, together with a realistic access window. Personal customer information and vehicle claim records are unnecessary for an exterior quote. The useful facts concern the property, materials and the shop’s ability to make the requested surfaces available for review and any later agreed work.
For a larger request, label the office and shop buildings and identify the elevations being considered. Add close material views to the wide property photos and explain any known finish problems. CoKo’s can discuss appropriate roof washing, soft washing and suitable hard-surface washing around that information. Start with a clear property request, then resolve any missing material or access details before a written proposal and scheduling decision.
A practical start.
Three useful steps.
Show the surfaces
Send wide photos and close views. Label the buildings and the areas that matter now.
Set the boundaries
Explain materials, access, preparation and the work window your property can support.
Review the scope
Confirm included surfaces, responsibilities and the next step before scheduling.
Collision Repair Shop Exterior Washing.
Your questions, answered.
Your next exterior project.
Start with a clearer scope.
Text your address and the priority exterior photos. For a larger project, send the full property details.
Send your address. Show us what needs cleaning.
Text your address, a wide photo and a close-up of the buildup. We’ll review the surfaces and discuss your cleaning options.
Text photos for an estimate Start an online quoteCoKo’s Pressure Washing · (504) 296-9696

