
Commercial exteriors · Greater New Orleans
Furniture showroom exterior washing.
Plan for customers and deliveries.
Define the outside surfaces, entrance route and operating restrictions. Text current property photos for a clear commercial washing scope.
Your property. Your priorities. A clearly defined scope.
Look at the wall and roof as building materials
A furniture showroom uses its exterior for two different movements: customers arriving to browse and bulky goods passing through a delivery entrance. A washing estimate should explain both, even if only the public frontage is the first priority. CoKo’s considers roof, facade and suitable outdoor hard-surface washing for furniture-showroom properties in Greater New Orleans and the Westbank. This concerns the outside building and the agreed pavement. Upholstery cleaning, furniture restoration, inventory handling and interior floor care are not included in that request. Send current property photographs and a clearly labeled surface list so the proposal can distinguish the customer entrance, the delivery side and any areas controlled by a landlord.
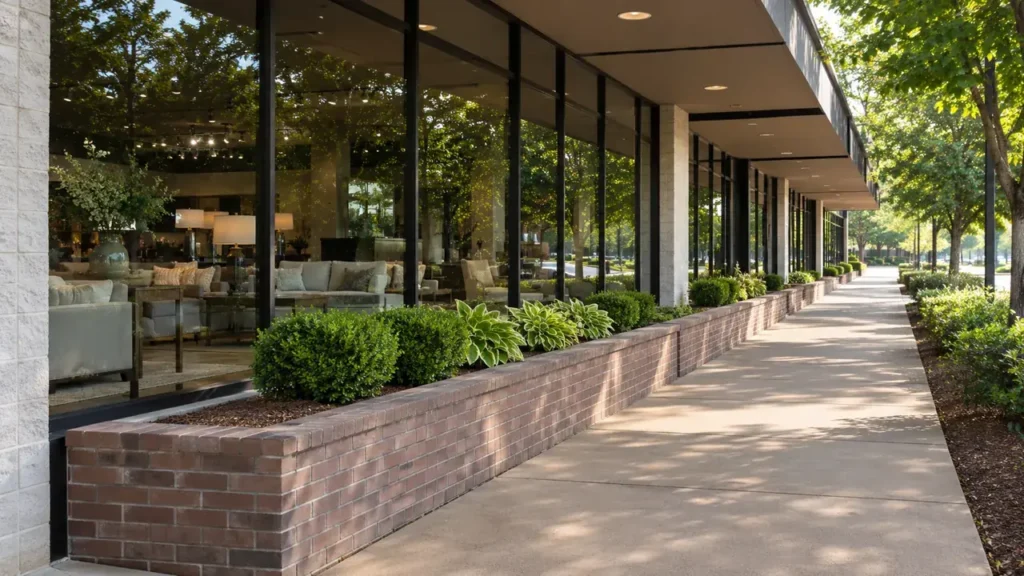
A showroom’s frontage may be a decorative combination of brick, glazing and canopy trim while the side or rear is painted block or metal cladding. Photograph each elevation you want considered. Show changes in finish, old repairs and areas where the material is uncertain. The question is not simply whether the building needs cleaning, but which particular surfaces are suitable for review in their current condition.
Describe roof washing as a separate request from the canopy or wall underneath it. Safe ground-level views and existing property information can establish the initial conversation without anyone climbing for estimate photographs. Loose trim, peeling coatings and open joints should be identified before work is discussed. Washing does not repair those defects. If a painter, roofer or sign contractor is already scheduled, tell us the intended order. That makes it easier to define a surface-cleaning proposal that fits the property’s actual maintenance sequence rather than appearing to replace a repair that still needs to happen.
Define the public entrance and its outdoor waiting space
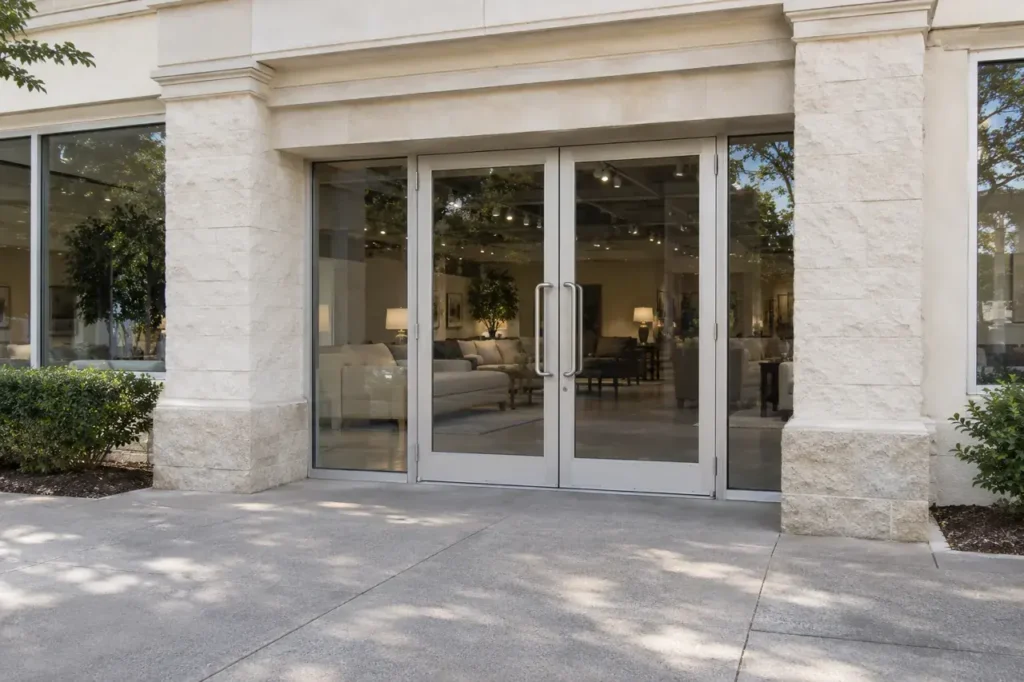
The customer route may begin at a parking space, pass a planter or column and turn through a wide doorway. Show that complete approach in one overview. If customers sometimes wait outdoors during busy sale periods or while a vehicle is brought around, explain where they usually stand. The photograph establishes the layout; your description explains how it is used.
Include curb ramps, pavement changes and any narrow area between the storefront and parked vehicles. A front apron in a shopping center may belong to the landlord even when the showroom uses it every day. Identify who can authorize its inclusion. Do not assume all the pavement visible through the front windows is part of the tenant’s scope. Clear entrance boundaries help the written estimate state what is included and make it easier for staff to explain any agreed temporary restriction. Customer access should be planned before washing, not improvised by asking visitors to step around active work.
Keep showroom contents separate from exterior preparation
Furniture displayed near an entrance or glazing can make the boundary between outside work and store operations especially important. The estimate should not assume that staff will leave products outdoors or that a washing crew will move sale pieces, packaging or customer purchases. Explain the normal arrangement and identify who controls any temporary display near the entrance.
Photograph exterior doors and visible damage around their frames. Report existing openings or sealing concerns so the owner can address them through the appropriate provider. Exterior cleaning is not a repair method for a poorly closing door. If an entrance must be opened for a planned inventory movement, coordinate that separately from the washing area. A clear preparation note can identify the objects staff can relocate, the location where they will wait and the person responsible for returning them. This keeps the service request focused on approved outside surfaces and prevents inventory handling from becoming an unspoken part of a building-washing estimate.
Treat the delivery apron as its own work area
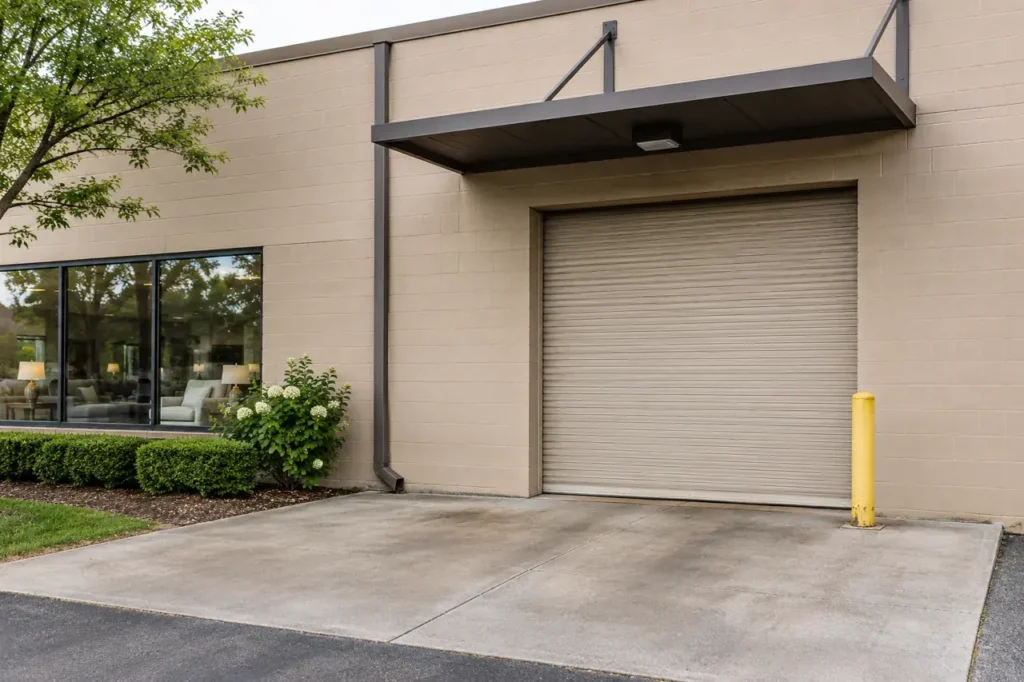
The back or side entrance may need room for a truck, a liftgate or staff carrying wrapped items. Those movements can occupy more space than the closed door suggests. Send a wide view of the delivery approach and describe the normal direction of vehicle travel. Identify the door or loading position that must remain reachable and explain whether delivery times are fixed or still being confirmed.
If delivery-side pavement is a cleaning priority, mark its boundary independently from the customer entrance. The material, staining and access may differ from the front apron. A request for the storefront should not automatically include every service lane around the building. Nor should the estimate assume a truck can be moved to a neighboring property without permission. Separating these areas gives the manager a clearer choice: review the front, the delivery apron or both, with the operating requirements described for each. The proposal can then explain the included work without obscuring an important route for stock movement.
Describe stains and existing pavement differences
Take close and wider photographs of the marks you want reviewed. The customer side may have tracked soil or shaded buildup, while the delivery apron may contain older vehicle-related staining or marks around fixtures. State what you know about the history without guessing at the substance. Include previous coatings, repairs and any area that has already received a different treatment.
A suitable cleaning approach depends on the surface and the actual concern. Heated pressure washing may be considered for an appropriate residue, but it is not a default choice for every concrete area at a showroom. Decorative finishes, joints, patches and worn concrete need to be visible in the review. Washing can reveal existing differences rather than making them disappear. Discuss improvement limits before approving the work. A clearly defined proposal should not promise that an old delivery pad will match newer entrance concrete or that every long-standing stain will be removed completely from a repaired surface.
Have the property photos?
Let’s define the next step.
Send the address, requested surfaces and the contact who can confirm access.
Coordinate display changes, deliveries and opening hours
Furniture businesses may change floor displays, receive inventory or arrange customer pickups at times that do not match their advertised opening hours. Give the proposed washing windows along with those additional movements. Identify a manager who can confirm the plan and explain any day when the entrance or delivery lane is especially difficult to make available.
The question is whether the property can support the proposed work boundary, not simply whether there are fewer customers at a particular hour. If only one entrance can be used, that needs to be part of the first conversation. If the front and delivery areas can be considered in separate stages, explain the practical constraints without assuming a particular phasing plan is always possible. Early or late timing still requires lighting, access and neighboring uses to be reviewed. A confirmed appointment should rest on an agreed operating arrangement, including the person to contact if a truck schedule or store activity changes before arrival.
Check common property and water arrangements
A furniture showroom may share its sidewalk, service corridor or parking area with other businesses. Identify these shared areas on the estimate overview and name the contact who can approve work there. A tenant’s approval for its wall does not automatically extend to a common drive aisle. Where landscaping, parked vehicles or an adjacent entrance sit close to the requested surfaces, show their relationship rather than leaving them outside the frame.
Include visible drains, low areas and any location where water is known to collect. These details help establish site questions before scheduling; they do not provide automatic permission to direct wash water into a particular outlet. Appropriate handling arrangements must be reviewed for the actual property. Also identify the water connection you think may be available and who controls its use. CoKo’s exterior washing request does not include drainage repairs, inventory transport or unrestricted work on neighboring property. Clear controls and responsibilities help keep a useful surface-cleaning estimate from turning into an undefined property-maintenance project.
Preserve a clear record as the property changes
Keep the agreed surface list and dated overview photographs with the contact information used to authorize the work. Mark the customer apron, the delivery area and any exclusions. This record should remain understandable to a new manager or a landlord representative who did not attend the original conversation. A label such as north delivery apron is more useful than a staff nickname that may not survive a change in personnel.
Update the record when the entrance is remodeled, the facade is repainted, delivery arrangements change or a new tenant moves next door. Those changes may affect the next estimate even if the building’s overall size stays the same. Choose future review timing from visible condition and business needs rather than assuming every showroom requires an identical interval. Text CoKo’s the address and current exterior photos to begin, or use the commercial project-details form for a larger scope. The objective is an outside-building washing plan that supports customer presentation and stock access without claiming to clean, move or restore the furniture inside.
A practical start.
Three useful steps.
Show the surfaces
Send wide photos and close views. Label the buildings and the areas that matter now.
Set the boundaries
Explain materials, access, preparation and the work window your property can support.
Review the scope
Confirm included surfaces, responsibilities and the next step before scheduling.
Furniture Showroom Exterior Washing.
Your questions, answered.
Your next exterior project.
Start with a clearer scope.
Text your address and the priority exterior photos. For a larger project, send the full property details.
Send your address. Show us what needs cleaning.
Text your address, a wide photo and a close-up of the buildup. We’ll review the surfaces and discuss your cleaning options.
Text photos for an estimate Start an online quoteCoKo’s Pressure Washing · (504) 296-9696

