
Commercial exteriors · Greater New Orleans
Hotel Courtyard Surface washing.
A clearer property plan.
Send the address, requested surfaces and clear property photos. We’ll review materials, operating access and a practical work window.
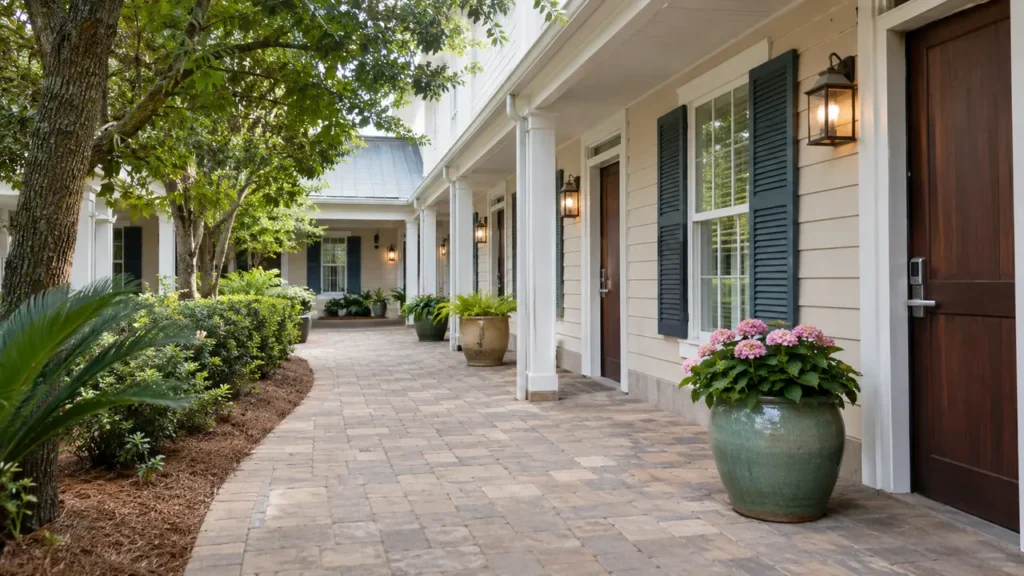
Your property. Your priorities. A clearly defined scope.
Divide the courtyard by surface and use
A hotel courtyard can be an outdoor room, a guest circulation route and a connection to several operating departments at once. Washing its paving is therefore a more specific request than cleaning the hotel exterior generally. CoKo’s reviews suitable courtyard surface washing in Greater New Orleans and the Westbank around the actual materials, guest routes and preparation the property can arrange. Begin with photographs showing the open space and the doorways it serves. Name the paving, covered gallery and other surfaces you want considered, keeping roofs, pools, furniture and unrelated building work separate unless expressly requested.
Map the courtyard into recognizable areas such as the lobby approach, central gathering space, guest-room gallery and service-side connection. Use the names staff already understand rather than assigning a single square-foot figure to everything inside the surrounding walls. Show where a covered route meets open paving and where a change in material creates a separate surface. Existing hotel drawings can help explain the arrangement without requiring staff to take elaborate measurements.
Describe how each area is used. A breakfast seating space, an event setup area and the only route to a guest-room wing have different preparation needs, even when they share the same paving. Identify the portion that prompted the inquiry and list optional adjoining work separately. This prevents a focused appearance request from silently becoming a whole-property wash. It also helps the hotel compare quotations that may use the word courtyard while including different galleries, steps or approaches.
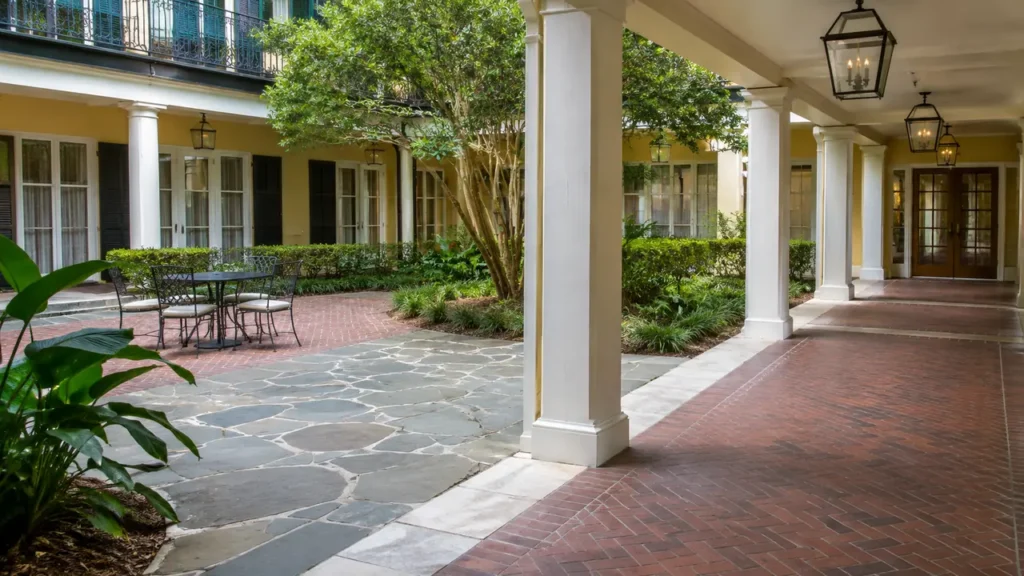
Identify paving and finishes beneath the gallery
Send available material and coating records for concrete, brick, stone, pavers or other installed finishes. A covered gallery may have a different walking surface from the open courtyard beside it. Photograph both a typical section and any repaired, coated or unusually worn area. When an installed product is unknown, state that uncertainty rather than selecting a cleaning method from its appearance alone.
Point out loose pavers, damaged joints, worn finishes and existing surface defects. Those observations belong in the review before an appearance-cleaning task is agreed. Washing is not a repair of uneven paving or failed coatings, and a brighter surface does not certify its condition. Where a specific finish has care restrictions, provide them for the proposed approach to be checked. Keep the treatment discussion tied to the identified material; neither heavy guest traffic nor a stubborn mark establishes that stronger pressure or heated washing is appropriate across the entire courtyard.
Locate buildup and set the intended result
Show the areas beneath tables, near planted borders, along shaded walls and beside frequently used doors. Their buildup can differ from the open center of the courtyard. Photograph the pattern as well as the individual mark, and explain known sources such as a food spill or planter location without pretending to diagnose every stain from a picture. Concentrated gum, rust-colored marks or deeply established staining should be raised separately from ordinary surface soil.
Tell CoKo’s what matters most to the hotel: a more presentable lobby approach, selected paving before a gathering, or attention to the shaded guest-room route. Different priorities can be assessed without promising a new uniform finish. Existing repairs, fading and absorbed stains may remain visible after suitable washing. If appearance differences are unacceptable for a particular event, discuss that expectation before approval rather than assuming every mark will disappear or asking for progressively more aggressive treatment after the scope has been agreed.
Plan guest circulation with the operating team
Identify which courtyard doors serve guest rooms, the lobby, dining areas and any other spaces that remain in use. Explain whether a route is essential and what alternative the hotel can actually provide when an area is unavailable. An empty courtyard photograph does not establish that guests can be redirected, especially when the space connects occupied wings. The authorized hotel contact should confirm those arrangements before a proposed work phase depends on them.
Include front-desk, housekeeping and other relevant operating contacts in the internal plan through the hotel’s own process. Their activities can affect access even when no public event is scheduled. A gallery may be needed for room servicing while the central space is clear. Phasing can be reviewed when distinct sections and practical routes support it, but a small courtyard may not permit meaningful separation. Keep unresolved access questions visible instead of presenting a promise to wash around everyone without disruption.
Match the window to events and setup
Provide the actual event and setup calendar for the requested area, not only the start time of the next gathering. Table placement, deliveries, floral setup, sound equipment and catering preparation may occupy the same space well before guests arrive. Identify the person who can release the courtyard and confirm that preparation is complete. A requested date is useful information, but it is not a substitute for an area that can be made available.
Discuss any quiet periods or other operating restrictions the hotel needs considered. Do not assume an overnight visit is automatically preferable or feasible. Lighting, access, staffing and the proposed treatment still need agreement for that window. Avoid building a plan around an invented universal reopening or drying time. The hotel should understand which return-to-use arrangements remain to be confirmed against the actual surface and conditions, particularly when a fixed event leaves little room for a change in sequence.
Have the property photos?
Let’s define the next step.
Send the address, requested surfaces and the contact who can confirm access.
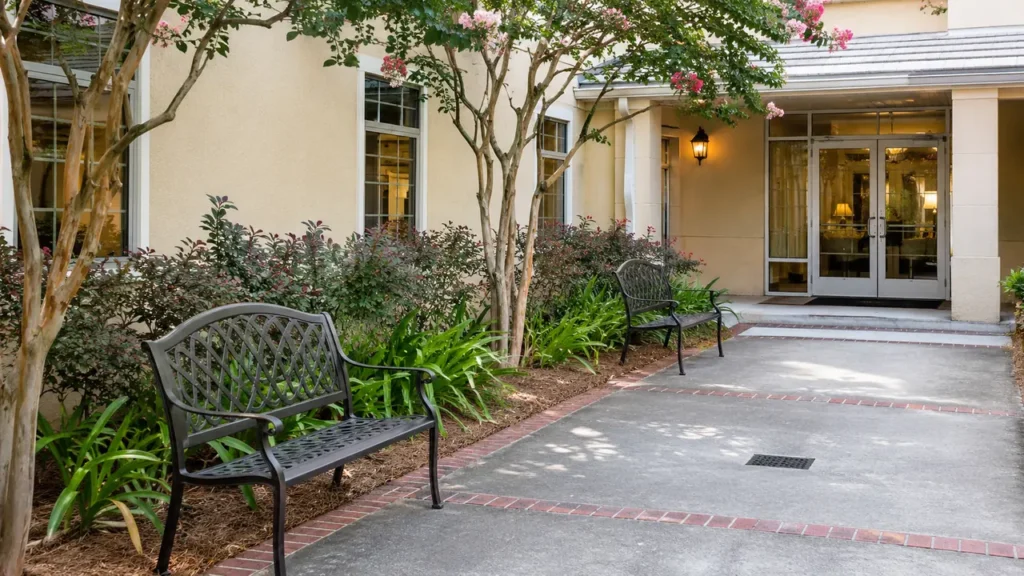
Prepare furniture, planters and the service connection
List movable tables, chairs, umbrellas, bins, rugs and event items that sit on or beside the requested surfaces. Decide who can move them, where they can remain and which areas must stay clear for equipment and staff routes. A courtyard wash does not automatically include cleaning furniture, cushions or decorative fixtures. Heavy planters and fixed installations should be shown in place so the proposal describes the space that can actually be reached.
Show the permitted service approach and its connection to the courtyard. Gates, narrow corridors, steps and doors can affect setup even when the open paving looks spacious. Keep that route separate from temporary storage plans. Identify the water connection offered for review and who can authorize its use. If the courtyard is accessible only through a restricted area, resolve that condition before scheduling rather than expecting the crew to improvise a route through the hotel on arrival.
Account for drainage and nearby hotel spaces
Photograph visible drains, low areas and the edges adjoining planted borders, interior thresholds or lower spaces. Provide the hotel’s washing-water requirements and identify who can clarify the drainage arrangement. A visible grate does not by itself answer where water may appropriately go. Known drainage defects should be disclosed as maintenance concerns, not assumed to be corrected by washing the paving.
Also identify outlets, lighting, decorative water features and other installations near the proposed washing area. Keep pool-water treatment, fountain cleaning and technical equipment outside this paving request unless separately reviewed and agreed. The same distinction applies to guest-room interiors and windows. A useful courtyard proposal explains what is included and what must be protected, cleared or addressed by others. If an unresolved water-management or access issue prevents a suitable arrangement for one section, keep that section pending rather than extending a general promise across the whole outdoor space.
Retain a courtyard-specific scope for future visits
A written proposal should name the courtyard zones, paving materials, requested gallery components and exclusions. Compare the same areas when reviewing prices; a quote for the lobby connection is not equivalent to one including the central space and every guest-room gallery. Note preparation responsibilities and any information still needed from the hotel. When an additional section is requested, review it explicitly instead of treating its physical connection to the courtyard as automatic inclusion.
Keep the accepted area references and condition photographs with the property’s maintenance record. Review them before another visit because new furniture layouts, coatings, repairs or changes in guest circulation can alter the next request. Text CoKo’s the address, courtyard overview, close surface views, priority zones, operating window and authorized property contact. For a larger hotel project, send the details through the commercial form and distinguish this courtyard work from the broader building exterior, roof or parking request.
A practical start.
Three useful steps.
Show the surfaces
Send wide photos and close views. Label the buildings and the areas that matter now.
Set the boundaries
Explain materials, access, preparation and the work window your property can support.
Review the scope
Confirm included surfaces, responsibilities and the next step before scheduling.
Hotel Courtyard Surface Washing.
Your questions, answered.
Your next exterior project.
Start with a clearer scope.
Text your address and the priority exterior photos. For a larger project, send the full property details.
Send your address. Show us what needs cleaning.
Text your address, a wide photo and a close-up of the buildup. We’ll review the surfaces and discuss your cleaning options.
Text photos for an estimate Start an online quoteCoKo’s Pressure Washing · (504) 296-9696

