
Commercial exteriors · Greater New Orleans
Seafood facility washing.
Clear building maintenance around a working facility.
Plan exterior washing for seafood facility offices, warehouse walls and entry areas with receiving operations, surface materials and work boundaries identified.
Your property. Your priorities. A clearly defined scope.
Name the buildings and requested exterior components
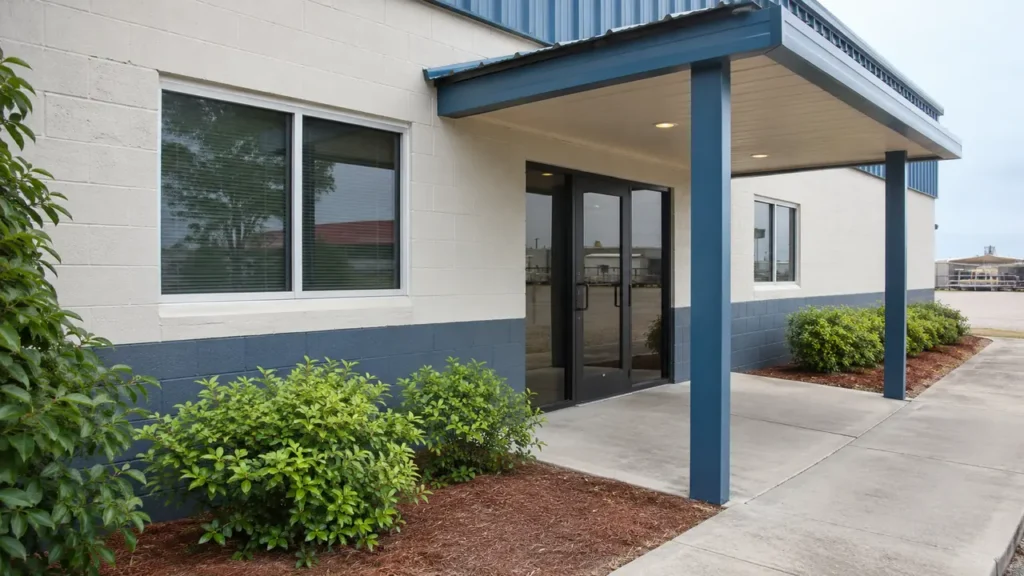
A seafood facility has building-maintenance needs alongside its separate production and food-handling responsibilities. CoKo’s can review the exterior surfaces you want washed when the request identifies the buildings, materials and available work areas. An office frontage, a warehouse elevation and a covered staff entrance should each be described clearly. Send the address and labeled photographs so the conversation begins with a useful building scope instead of an assumption that every area behind the gate is included.
Start with a property list that distinguishes the office, warehouse, maintenance structure and other buildings shown in your photographs. Mark the walls being requested and identify any adjoining spaces controlled by a different tenant or department. An aerial image helps locate the structures, but ground-level views are needed to show the finish and the working area beside each wall. Use the names that maintenance and operations personnel recognize on site.
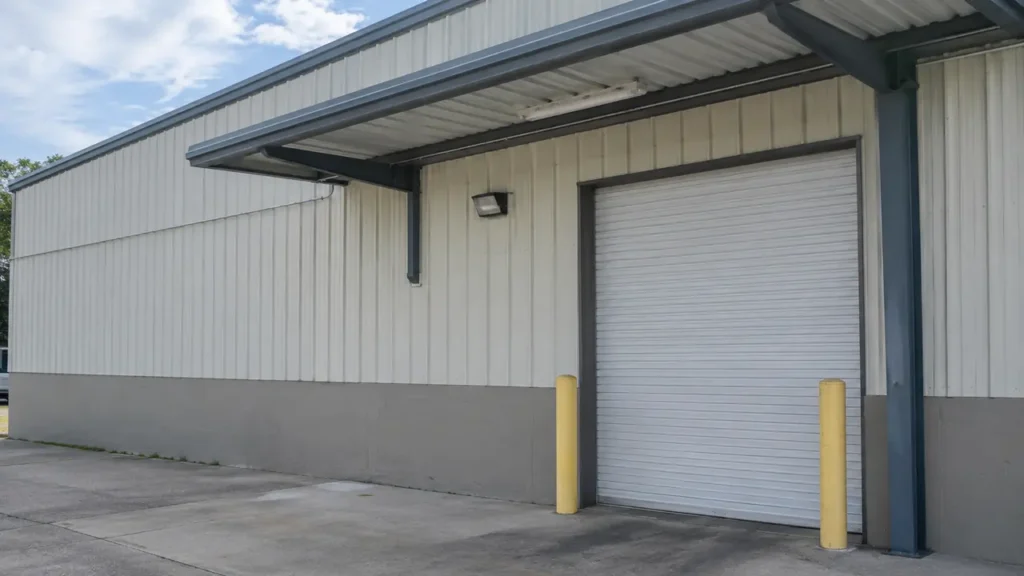
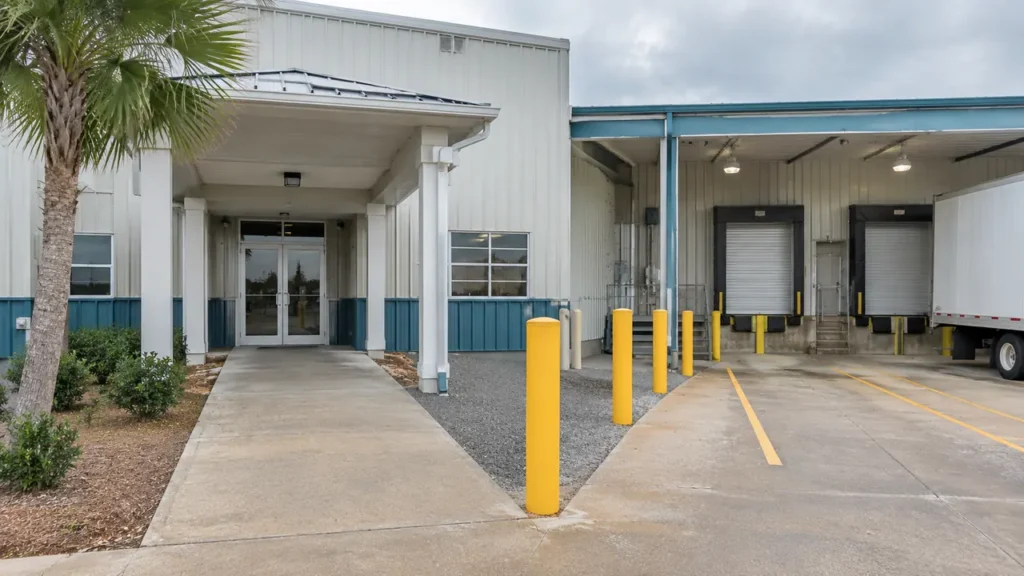
Break entrance slabs, canopies, covered walkways and detached support structures out from the main building description. State whether they are part of the base request or possible additions. A seafood warehouse frontage can contain doors and loading features with different uses, so label what is being considered rather than grouping the entire frontage under one broad term. This gives CoKo’s and the facility manager a common list for reviewing the quote and discussing a practical first phase.
For a warehouse with several door bays, label the requested outside wall sections by door number or another fixed site reference. Identify whether the area above the doors, the end wall and the office return are all intended. Show signs, cameras, fixtures and nearby stationary equipment in context. This does not expand the work to those items; it helps establish what surrounds the wall. The same marked photo can support the estimate, the preparation discussion and the manager’s completion review.
Keep production sanitation separate from appearance maintenance
Describe this request as the building exterior work it is. Processing rooms, food-contact surfaces, equipment sanitation and the facility’s food-safety controls have separate purposes and should not be inferred from a wall-washing quote. The facility representative should identify the boundary between the proposed outside work and operating areas. If the request crosses that boundary, explain the additional area separately so its suitability can be assessed before it becomes part of an agreed scope.
Provide any site instructions that apply to contractors working near the selected elevations. Identify product receiving, storage openings and other sensitive areas so they can be discussed by location. Routine exterior washing is not evidence that a facility has met its own sanitation program or inspection obligations. Keeping that distinction clear lets the manager address ordinary building appearance while the appropriate facility personnel continue to manage production, product protection and their separate operating requirements.
Photograph the actual finishes and existing defects
Seafood properties can have painted masonry offices, coated metal warehouse panels, concrete sections and repaired areas that differ from the original construction. Send close photographs showing each finish, together with wider views locating it. Note recent coatings, chalking paint, damaged seams, corrosion and visibly loose components. Include available care information or repair records when they affect the requested surface. A single photograph of the whole property rarely reveals these differences.
Explain the appearance concern without promising its cause: shaded buildup, weathered exterior dirt, marks near a door or discoloration beneath an edge. Some staining can remain even after surface cleaning, and damaged paint or metal still needs its own maintenance decision. CoKo’s can discuss the requested washing more clearly when the inquiry shows both the desired improvement and the current condition. This also helps the completion review distinguish an existing defect from an area that was never requested.
Coordinate the scope with receiving and dispatch
Identify truck entrances, loading approaches and the periods when vehicles normally queue near the requested walls. Show the route from the authorized contractor entrance to the proposed setup area. Include any narrow turns, refrigerated trailers, parked vehicles or deliveries that affect access. The facility contact should confirm which spaces can actually be released; a quiet photograph taken between deliveries does not establish that the same space is available throughout a working day.
Consider separate building phases when one frontage serves dispatch while another contains offices or staff access. Describe the requested elevations and the proposed working window for each phase. A change in dispatch demand can then be tied to a specific area instead of disrupting an undefined whole-site plan. The quote should make these access assumptions visible so purchasing and operations staff can compare the proposal with what the facility expects to make available.
Account for staff doors and customer-facing areas
List active staff entrances, public office doors and any customer collection area that sits near the proposed building work. Photograph the pedestrian route from parking as well as the doorway itself. The facility representative should explain who uses each route and who coordinates any temporary change in access. If an entrance slab or covered walkway is requested, identify it as a component rather than leaving it to be inferred from a wall photograph.
Moveable furnishings, bins, signs and stored materials should be discussed with the responsible department before scheduling. Record who prepares the selected area and what will remain in place. Materials can differ across a single entrance: painted rails, coated concrete and a metal canopy are separate considerations. A specific component list helps the manager prioritize the visible parts of the property while keeping staff movement and preparation responsibilities connected to the correct location.
Have the property photos?
Let’s define the next step.
Send the address, requested surfaces and the contact who can confirm access.
Review water connections and drainage arrangements
Show the water source offered for the work and the route from that source to the requested elevations. Note any connection controls or limitations the facility already knows about. Add photographs of nearby drains, pavement slopes and low points. Those details support a site-specific water-management discussion; neither a drain nor a hose connection should be treated as automatic confirmation that an appropriate arrangement has already been approved.
Identify the facility representative who can provide the applicable property instructions and resolve questions about the proposed work area. If drainage, water access or a nearby operating feature still needs review, record the item as pending in the scope. A clear unresolved item is easier to resolve before scheduling than a broad allowance based on an unconfirmed assumption. The aim is a defined exterior project that fits the property’s actual arrangements.
Compare estimates using the same building schedule
Prepare a short schedule listing the buildings, requested sides, approximate dimensions and important access notes. Match each image to that schedule with a building name and direction. Include height or number of levels where known, and identify sections hidden by equipment or adjoining construction. Label approximate figures honestly so they can support an initial discussion without being mistaken for verified measurements. A concise, well-labeled set is usually more useful than dozens of photographs without locations.
Ask for optional components to be listed separately from the base work. For instance, a manager may want the office frontage included now and a warehouse side wall reviewed for a later phase. Compare the surface list, preparation requirements and available working areas before comparing totals. Floor area or the property’s overall production capacity does not describe the exterior washing being purchased; the relevant scope is the actual building components and conditions in the proposal.
Create a clear start and a useful maintenance record
Before a date is confirmed, nominate the contact who will release each selected area and verify the agreed preparation. Keep the approved building schedule with the quote so later changes can be described by location. If a receiving approach remains occupied or an entrance must stay open, discuss that specific restriction. The crew and the facility representative should be working from the same component list rather than separate interpretations of a general request.
At completion, review the requested elevations and note sections left pending by arrangement, existing finish defects and any follow-up maintenance questions. Keep those notes with the labeled photographs for the next exterior request. The record should describe building washing without being confused with production sanitation documentation. To get started, text CoKo’s the property address, building names and clear images, then use the quote form to send a larger plan or supporting photo set.
A practical start.
Three useful steps.
Show the surfaces
Send wide photos and close views. Label the buildings and the areas that matter now.
Set the boundaries
Explain materials, access, preparation and the work window your property can support.
Review the scope
Confirm included surfaces, responsibilities and the next step before scheduling.
Seafood Facility Building Exterior Washing.
Your questions, answered.
Your next exterior project.
Start with a clearer scope.
Text your address and the priority exterior photos. For a larger project, send the full property details.
Send your address. Show us what needs cleaning.
Text your address, a wide photo and a close-up of the buildup. We’ll review the surfaces and discuss your cleaning options.
Text photos for an estimate Start an online quoteCoKo’s Pressure Washing · (504) 296-9696

