
Commercial exteriors · Greater New Orleans
Shipyard building washing.
A clearer scope around a working yard.
Plan washing for shipyard offices, shops and support buildings with the requested elevations, yard access and operating boundaries clearly identified.
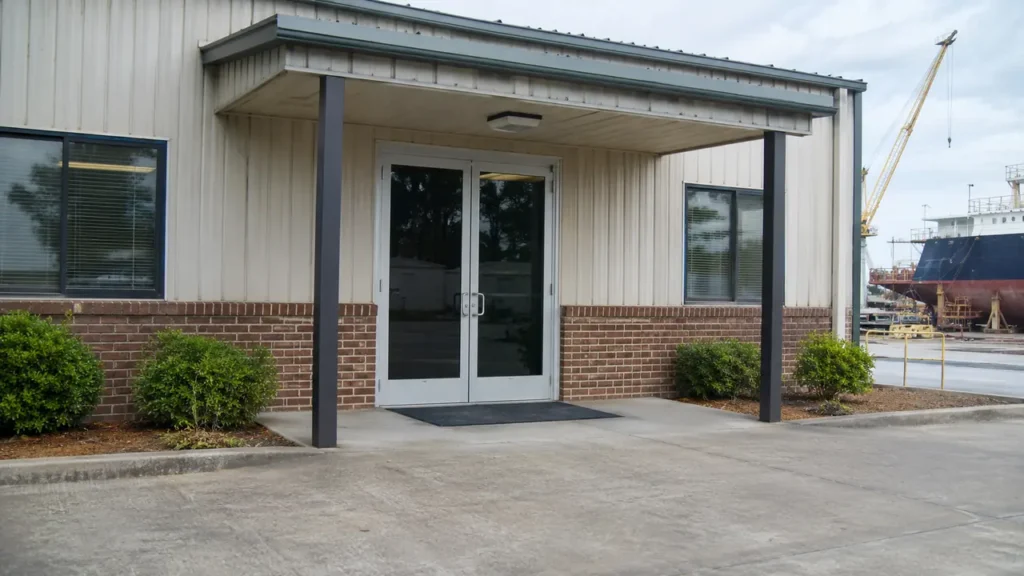
Your property. Your priorities. A clearly defined scope.
Build the quote around named structures
A shipyard washing inquiry needs to show the buildings as clearly as it shows the waterfront. CoKo’s reviews exterior washing for offices, workshops and other support structures around the yard, with the work area described separately from vessels and production equipment. Send the address, a building list and photographs of the requested surfaces. That gives the estimate a useful starting point and helps the yard contact coordinate a defined building project around ongoing activity.
Identify each structure by the name your yard team uses: administration office, fabrication shop, warehouse, crew building or gatehouse. Show the requested walls on a marked site image or a short building list. A property boundary alone does not explain which structures need washing, especially when tenants, contractors or several departments share the grounds. Include an overall photograph that makes the relationship between the buildings and the access road easy to understand.
Separate the main building shell from attached awnings, covered passages, entry slabs and detached service structures. State whether those smaller components belong in the same price or should appear as options. A workshop with three accessible walls and one wall facing a restricted work area needs a different description from a freestanding office. The finished scope should let a supervisor point to a particular elevation and tell whether it is included without interpreting a broad phrase such as entire yard.
For a long shop wall, mark the start and end of the requested section using recognizable features such as a personnel door, building corner or panel joint. Identify whether high sections above an adjoining canopy are also intended. If the office addition has a different owner or finish history, put it on its own line. These simple location notes help connect an early photo-based inquiry to the later site review and give the yard team a reliable reference when deciding which section should be completed first.
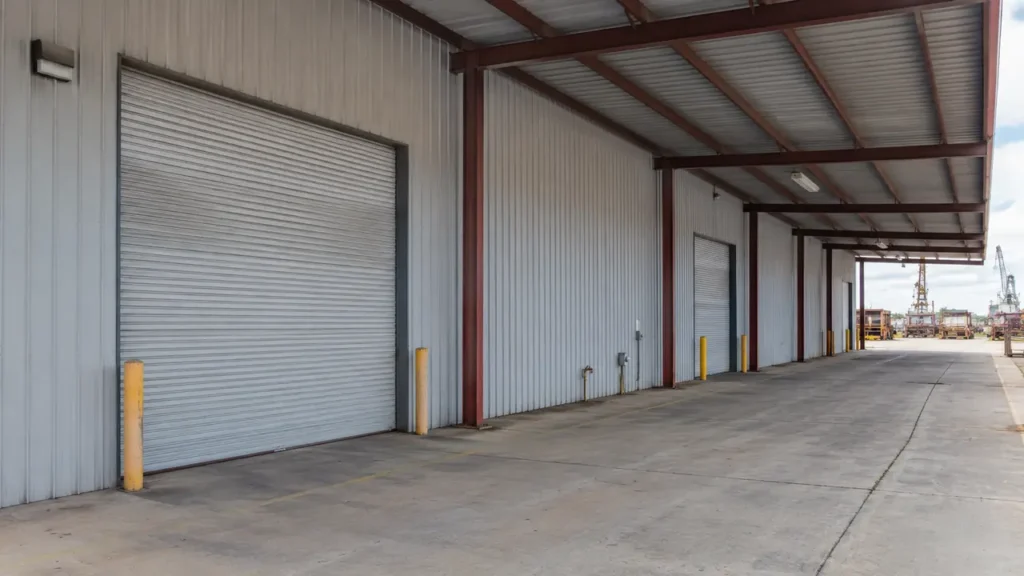
Show the cladding and its present condition
Photograph the actual exterior finish rather than identifying every wall as metal. A shipyard building can combine coated panels, block walls, painted doors, translucent sections and masonry around an office addition. Include close views of weathered paint, panel seams and past repairs, together with wider views locating them. Available manufacturer information or coating records help distinguish a maintenance washing request from a finish problem that needs a separate decision.
Describe what you want addressed in plain language: general exterior dirt, shaded buildup, discoloration near a roof edge or marks on an entrance wall. Flag corrosion, peeling paint, loose trim and damaged joints for review. Cleaning does not replace damaged cladding or establish why a stain appeared. Keeping condition notes attached to their photographs helps CoKo’s discuss a realistic result and prevents an existing defect from being confused with an area that was simply omitted from the estimate.
Keep vessel and production work clearly separate
Mark the building project boundary on the yard plan. A support-building exterior is a different scope from a vessel hull, dry dock, blasting operation or production process area. If your request includes a surface near those activities, show the location and explain who controls it. CoKo’s should receive a defined washing inquiry, rather than a photograph that leaves the reader guessing whether the building, the equipment beside it or both are meant to be cleaned.
List nearby assets that will remain in place, including stored components, open workstations, portable equipment and materials staged against walls. The yard contact can identify what must move or be protected before that elevation is available. Specialized residues or uncertain contamination need assessment before they become part of a routine building quote. Do not group those conditions into ordinary surface dirt; describe them separately so the responsible parties can decide the appropriate next step.
Plan access around yard movements
Show the route from the authorized gate to each building and the proposed equipment setup area. Include narrow turns, overhead restrictions, parked trailers and the side of the building that yard traffic normally uses. A clear frontage photograph may hide an approach that is occupied by deliveries for most of the working day. The site contact should identify available routes and the process for changing them if a delivery, lift or production movement takes priority.
Break a larger yard into practical building groups rather than assuming every elevation can be released together. Note shift changes, supplier arrival periods and areas used by mobile equipment. A phased scope can identify the office frontage first and a separate shop wall later, subject to the actual access arrangements. Any restrictions should appear beside the affected building in the estimate so the crew and the yard supervisor share the same understanding of where the work can take place.
Make entrances and employee routes part of the scope
Office doors, crew entrances and workshop personnel doors often have different users and different busy periods. Identify the entrances that must remain available and the person who coordinates any temporary change in access. Include the walking route from employee parking, not just the entry slab immediately outside the door. If that route crosses the proposed setup area, show the crossing in a photograph so the conflict can be discussed before a date is selected.
Covered steps, handrails, landings and connecting canopies should be named when washing is requested. Record the material of each component and whether it belongs to the same building owner. A painted stair does not become part of a wall-washing allowance merely because it appears in the photograph. Listing these small but frequently used areas makes the quote easier to compare and helps a manager decide which entry improvements matter most within the available maintenance budget.
Have the property photos?
Let’s define the next step.
Send the address, requested surfaces and the contact who can confirm access.
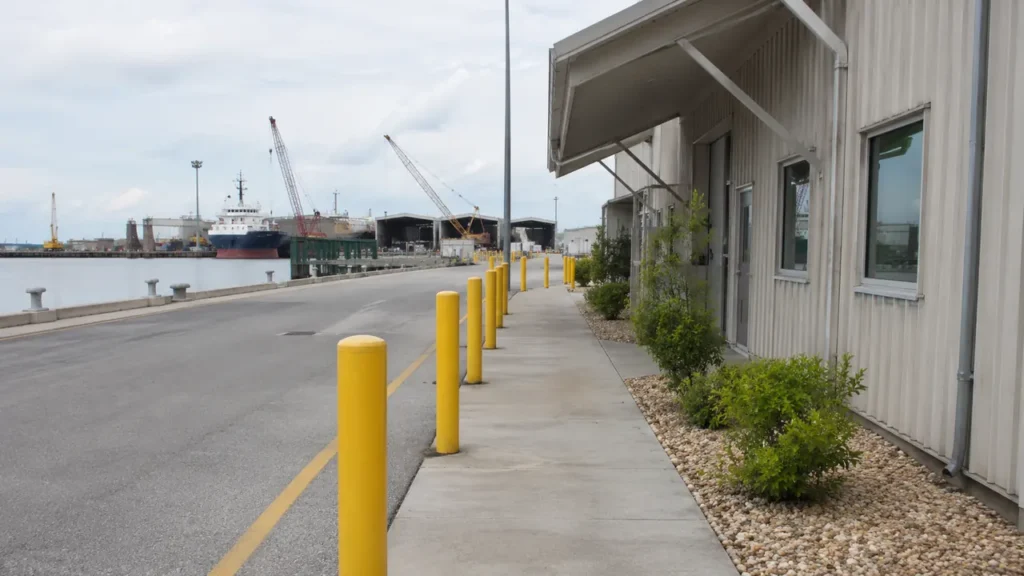
Review water, drainage and the shoreline setting
Show the water connection being offered for the project and the path between that connection and the requested buildings. Note any access controls or usage conditions the yard contact already knows. Also photograph drains, low points and the direction the pavement slopes. A waterfront setting needs a site-specific review of water management; the presence of a nearby drain does not by itself settle how work water may be handled.
Tell CoKo’s which site representative handles drainage and environmental questions for the property. Provide any existing instructions that apply to the proposed work area so they can be reviewed with the scope. If a connection or drainage arrangement remains uncertain, keep it listed as an open item. That is more useful than accepting a price built around an assumed route that later turns out to cross an operating berth, a controlled area or another tenant’s space.
Use photographs to compare the right work
A useful photo set includes the whole building, each requested elevation, the closest practical setup position and the details that affect cleaning expectations. Label the images with building names and directions. If two nearly identical workshops are on the property, include a reference that distinguishes them. Add any available dimensions, the number of levels and an explanation of inaccessible sections. Approximate measurements can help early review as long as they are clearly identified as estimates.
Request separate descriptions for base work and optional additions. For example, a quote can distinguish an office exterior from a covered employee entrance and a later warehouse phase. CoKo’s can then discuss the included surfaces, preparation responsibilities and unresolved access items in a way the yard team can review. Avoid comparing prices by building count alone; the relevant differences are the elevations, finishes, conditions and work areas actually included.
Organize the start and the completion review
Before scheduling, identify one contact who can confirm that the selected elevations are available and that the agreed preparation is complete. That person should know which parked equipment, stored materials and employee routes are involved. Keep the building list and approved scope together so a change can be tied to the correct location. If production moves into an area that was expected to be open, the team can address that specific change rather than informally expanding the work zone.
At completion, review the named buildings and components against the agreed list. Note inaccessible sections, pre-existing defects and any areas left pending by arrangement with the site contact. This produces a useful record for the next maintenance cycle and keeps a future request from starting over with an unlabeled collection of yard photographs. To begin, text CoKo’s the property address, the building names and a few clear images, then use the quote form if you have a larger document set.
A practical start.
Three useful steps.
Show the surfaces
Send wide photos and close views. Label the buildings and the areas that matter now.
Set the boundaries
Explain materials, access, preparation and the work window your property can support.
Review the scope
Confirm included surfaces, responsibilities and the next step before scheduling.
Shipyard Support Building Exterior Washing.
Your questions, answered.
Your next exterior project.
Start with a clearer scope.
Text your address and the priority exterior photos. For a larger project, send the full property details.
Send your address. Show us what needs cleaning.
Text your address, a wide photo and a close-up of the buildup. We’ll review the surfaces and discuss your cleaning options.
Text photos for an estimate Start an online quoteCoKo’s Pressure Washing · (504) 296-9696

