
Commercial exteriors · Greater New Orleans
Manufactured home community washing.
One community. Clear permission.
Review authorized home exteriors and shared property surfaces together. Send the approved home list, material photos and the areas the community can release.
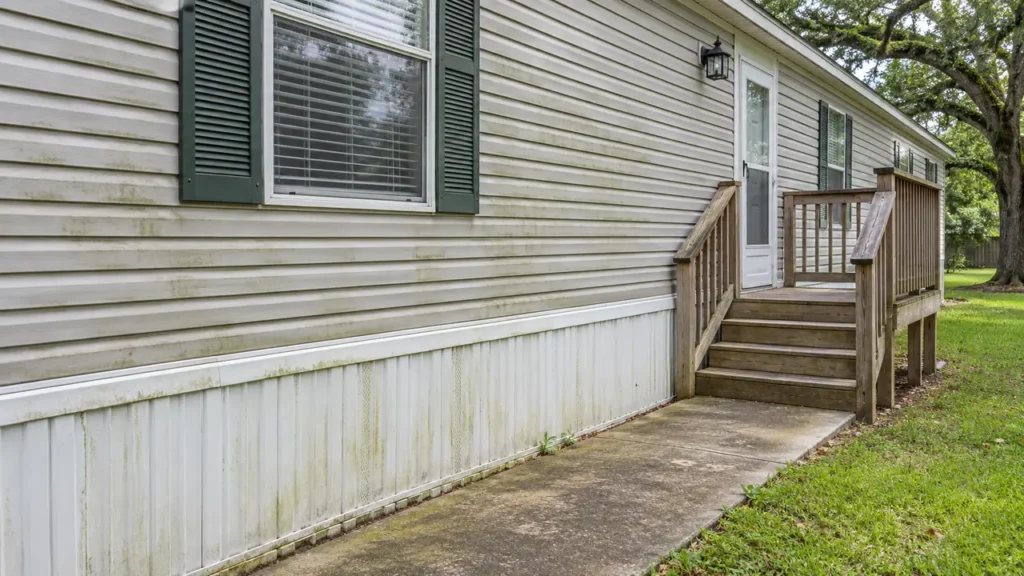
Your property. Your priorities. A clearly defined scope.
Separate individual homes from community-owned areas
Manufactured-home communities combine individual homes with shared lanes, mail areas, offices and everyday resident movement. CoKo’s reviews suitable siding, roof sections, porches and community-property surfaces around Greater New Orleans and the Westbank. A useful request identifies which homes and shared areas are included, who can authorize them and what access is available. Start with a labeled property list and exterior photos rather than one undivided request to wash the entire community.
List the homes, office, mail kiosk, clubhouse or shared walkways you want considered. Explain who controls each surface. Community management may approve a shared office exterior while a resident or homeowner controls a porch, roof or attached structure. A row of homes in a wide photograph does not establish permission to include them all. Use clear home or zone labels for internal planning without sending unnecessary private resident information in the first inquiry.
Start with the actual priority. A manager may need the office approach and several authorized home exteriors reviewed before considering a wider program. That is a useful focused request, not a reason to delay until the whole community agrees on every surface. Include the route between proposed zones so the available approach is clear. A defined scope helps management, owners and residents understand which property is being considered and which areas remain outside the proposed work.
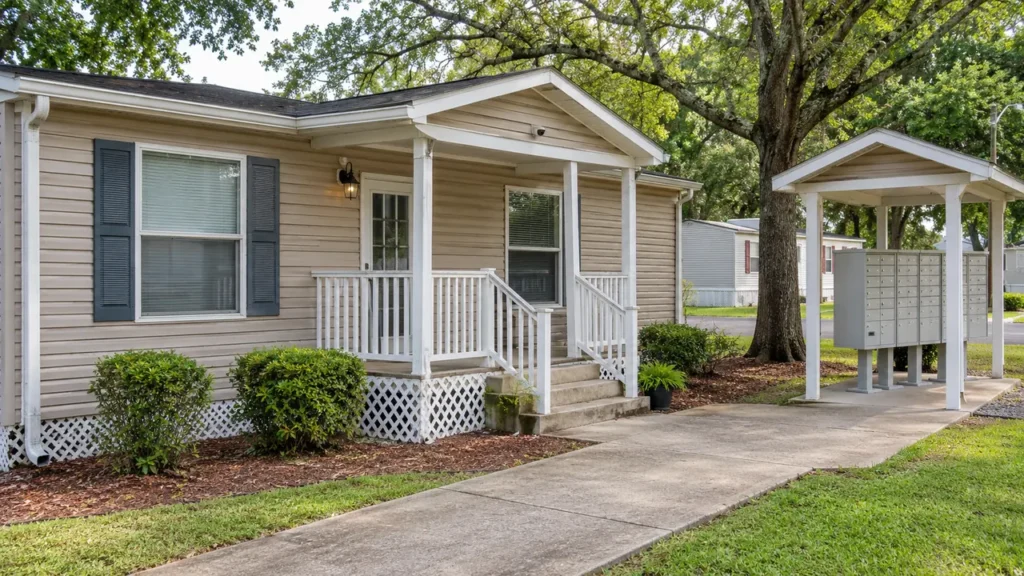
Give siding, trim and skirting distinct condition notes
Photograph the full elevation and close views of the visible buildup. Identify vinyl, coated metal, painted trim or another material if known. Skirting, vents, access panels, additions and porch connections can have their own condition concerns. Mention loose sections, damaged seals, previous repairs and any known water-entry problem. A home that appears similar to its neighbor from the lane may have different materials or details that affect the washing review.
The proposed approach should follow those surfaces and conditions. Soft washing can be discussed for suitable exterior materials, while pressure or heat is not an automatic choice for every part of a manufactured home. Washing does not secure loose skirting, repair a leak or restore failed paint. Clear condition photos let the proposal identify suitable areas and separate a maintenance or repair concern, rather than treating the whole elevation as a uniform surface with one guaranteed result.
Review roofs and additions one structure at a time
Homes in one community may have different roof materials, ages and additions. Show each requested roof from an ordinary ground-level viewpoint and identify the material if known. Include porch covers, carports or other attached structures only when they are part of the authorized request. Mention existing leaks, loose components, coating history or recent repairs. No resident needs to climb onto a roof to obtain photographs for an initial review.
Consider the space below roof edges and between neighboring structures. A narrow side approach can affect the proposed working arrangement even when the roof itself looks straightforward in a photograph. Explain property boundaries, access restrictions and nearby items the owner wants identified. A roof section can be reviewed separately from siding or a community-office project. The written scope should say which structures are included rather than assuming every addition beside a home belongs to the same owner or washing task.
Plan around residents and everyday access
Show the route residents use to reach entrances, parking, mail areas and shared facilities. Include ramps, steps, rails, narrow paths and the places where personal property sits near the proposed surfaces. Management should explain how it communicates a work arrangement and who can confirm access for each authorized home or common area. An exterior-washing inquiry should not assume that every resident can move possessions or make an entrance available without prior coordination.
If a phased sequence is useful, define it by homes, buildings or short shared-route sections. Identify which access remains available and the person responsible for confirming readiness. Keep any community-specific access requirements with the authorized contact. A realistic plan is more useful than a broad promise to wash a neighborhood without affecting normal movement. The exact arrangement needs to follow the homes, residents and surfaces actually included, rather than treating the community as one empty property.
Treat porches, steps and walkways by their materials
A manufactured home may have timber steps, a coated porch, concrete pads and a separate accessible ramp. Photograph each requested component and show its condition. Include loose materials, failing coatings, cracks and repairs. Describe whether the concern is shaded organic buildup, ordinary dirt or a particular stain. These distinctions help establish a useful scope without implying that washing will repair a worn structure or make different materials look the same.
Separate individual-home approaches from community-owned paths and mail-area pads. Those zones may have different approval, preparation and access needs. Pressure, heat or a gentler method should be considered for the actual surface and its condition. A clear list allows the proposal to identify suitable hard surfaces while keeping structural repair, resurfacing and unapproved neighboring areas outside the task. If one small shared route is the priority, ask for that section instead of automatically bundling it with every porch or pad in the community.
Have the property photos?
Let’s define the next step.
Send the address, requested surfaces and the contact who can confirm access.
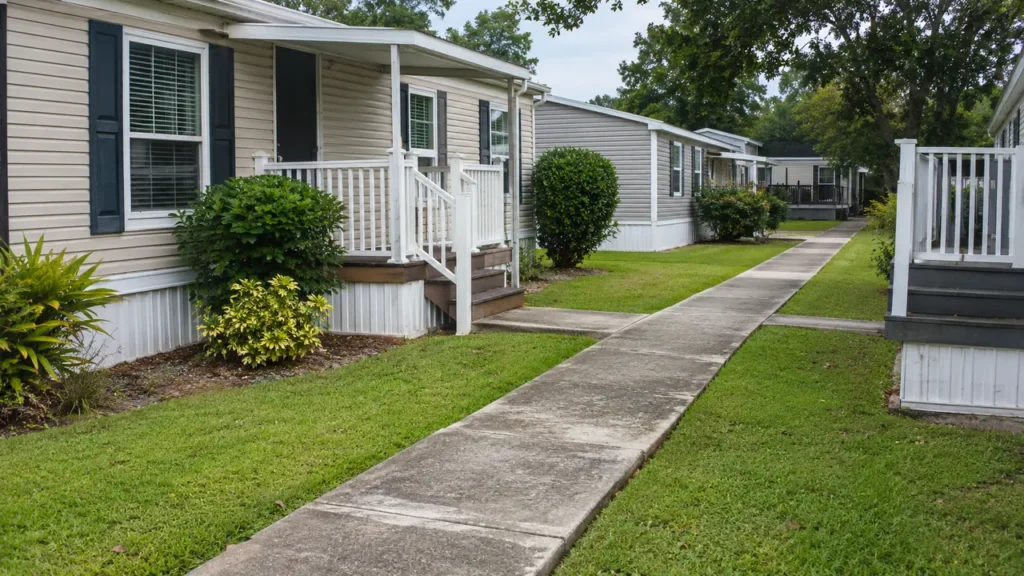
Identify water access and the available working route
Explain which water connection can be offered for the project and who authorizes its use. A connection near one home may not automatically be available for another property or a shared-area request. Show the route washing equipment would use, including parked vehicles, narrow side spaces, gates and personal items. These details help establish the real available approach instead of assuming that a wide community lane provides access to every side of each structure.
Include drainage direction, nearby landscape areas and any site-specific handling requirements. Water arrangements should relate to the actual washing task and the material expected to be removed; a drain or roadside edge does not settle the question by itself. Identify the community contact responsible for confirming those requirements. First messages can describe practical constraints without including private gate codes, resident schedules or other personal details unrelated to reviewing the requested exterior surfaces.
Make preparation a clear management and owner responsibility
Identify who will arrange movement of outdoor furniture, planters, vehicles and other portable items near each approved zone. Residents and management should understand the preparation expected from them before a proposed work window is confirmed. Fixed or fragile items should be shown in the photos. A property-washing proposal should not leave the person arriving to decide which resident’s possessions can move or whether a nearby structure is part of the authorized scope.
Keep the home list and current photos together, particularly when a community project is discussed over several weeks. A new porch repair, parked vehicle or change in ownership can affect the available area. Mark the changed zone and review what it means for that section. The same record can support later maintenance planning, but access, permission and surface condition still need fresh confirmation. Familiarity with the community does not replace knowing which homes and shared surfaces are included in the next project.
Compare proposals using the same approved surface list
Provide the address, labeled homes or buildings, requested materials, current photos and the authorized contacts. Distinguish community-owned surfaces from individually approved work. A useful written proposal identifies the roof sections, siding elevations, porches or shared paving included, expected preparation and any unresolved condition affecting the scope. Ask for separate phases where that helps management compare priorities without confusing a common-area project with an unapproved community-wide home-washing commitment.
Text CoKo’s the first priority photographs or use the detailed commercial project form for a multi-home or shared-property request. Start with the authorized areas the community can actually make available. There is no need to include every home in order to discuss an office, mail pad or limited group of exteriors. Keep the agreed surface list for future reviews, updating permissions, condition and access as the community changes rather than treating one earlier quote as authorization for later work everywhere.
A practical start.
Three useful steps.
Show the surfaces
Send wide photos and close views. Label the buildings and the areas that matter now.
Set the boundaries
Explain materials, access, preparation and the work window your property can support.
Review the scope
Confirm included surfaces, responsibilities and the next step before scheduling.
Manufactured Home Community Exterior Washing.
Your questions, answered.
Your next exterior project.
Start with a clearer scope.
Text your address and the priority exterior photos. For a larger project, send the full property details.
Send your address. Show us what needs cleaning.
Text your address, a wide photo and a close-up of the buildup. We’ll review the surfaces and discuss your cleaning options.
Text photos for an estimate Start an online quoteCoKo’s Pressure Washing · (504) 296-9696

