
Commercial exteriors · Greater New Orleans
Cold storage exterior washing.
Outside the cold chain.
Define the roofs, opaque walls and suitable external approaches you want assessed. Send photos and the zones your facility can release.
Your property. Your priorities. A clearly defined scope.
Divide the property into useful exterior zones
Cold-storage properties need an exterior scope that respects the building envelope and the movement around receiving areas. CoKo’s reviews suitable roofs, opaque walls, office approaches and exterior paved zones for Greater New Orleans and Westbank facilities. Start with building photos and a labeled area list. Keep refrigeration systems, product handling and internal sanitation responsibilities separate from a request to wash the property’s exterior surfaces.
Identify the office, storage building, receiving side, dispatch side and pedestrian entrances in your photos. Those areas can have different materials, access and priorities. A manager may want the visitor entrance and one wall elevation reviewed while dock approaches remain occupied. A building-by-building list is more useful than a single request to pressure wash the cold store, especially when several tenants or operators share the property.
For each zone, show a wide view and a closer image of the visible buildup. Label the surfaces the facility can make available and indicate the areas that remain outside the request. Include roof edges, neighboring doors and the route connecting the work area to the rest of the site. That context helps the reviewer understand the actual building and access without needing private stock records, refrigeration settings or operational documents unrelated to the proposed exterior maintenance task.
Treat envelope condition as part of the request
Opaque wall panels, coated metal, masonry office walls and door surrounds should be identified separately. Mention damaged finishes, open joints, known water-entry concerns and earlier repairs. A surface that looks like ordinary siding in a distant photo may be part of a building envelope with specific maintenance requirements. Share material information or relevant property instructions already held by the facility, rather than assuming one washing approach applies to every elevation.
The proposed method needs to follow the surface, condition and permitted working arrangement. Higher pressure or heat should not be selected simply because the building is industrial. Washing does not repair damaged panels, failed seals or a deteriorated coating. A useful proposal can distinguish suitable exterior areas from details that need repair or further review first. That lets the facility consider a practical scope without treating all parts of the building envelope as interchangeable cleaning surfaces.
Keep refrigeration and technical systems outside ordinary washing
Show the location of technical equipment, connections and areas the facility wants kept clear. The responsible personnel should identify the necessary boundaries and decide whether equipment or stored materials can be relocated. Exterior building washing does not automatically include condensers, control systems, insulated service connections or other refrigeration components. Their presence beside a requested wall is a reason to describe the working area carefully, not an instruction to include them.
If access to a wall depends on an equipment or service change, record that condition before scheduling. The facility’s authorized team should control any technical adjustment or isolation that may be needed. Keep the actual cleaning request focused on the agreed opaque wall, roof edge or paving. This separation makes approval easier for property and operations staff because it shows what the exterior proposal covers and what remains a technical responsibility requiring a different person, procedure or scope.
Give closed dock doors and receiving approaches clear boundaries
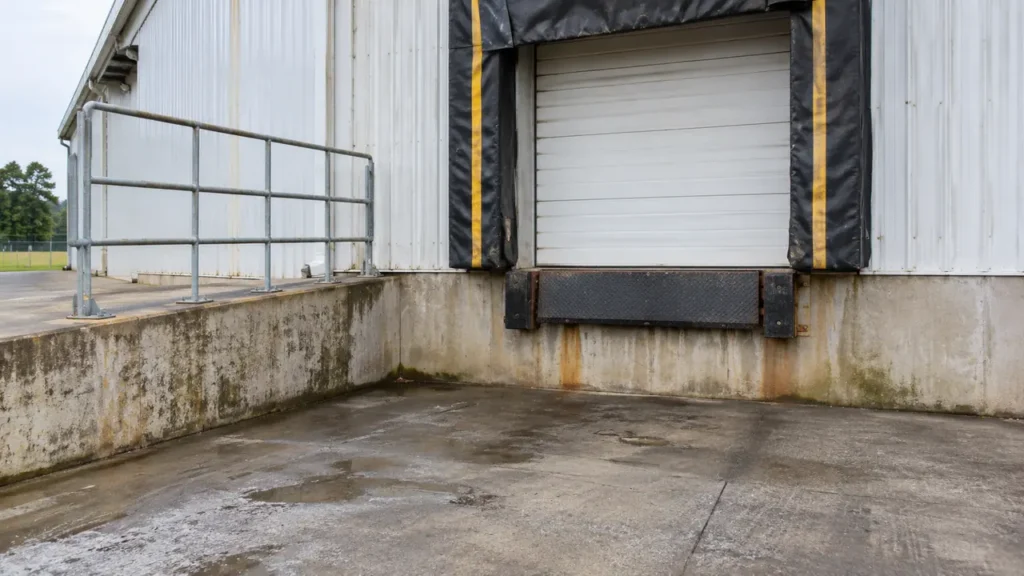
Photograph each requested dock from outside and explain its normal use. A receiving apron may have trailers, dock equipment and staff crossing between buildings. Show the door surrounds, bumpers, concrete condition and the vehicle route that must remain available. Identify whether the task concerns the external apron, a wall elevation or a door surround. Do not let a general loading-area description imply washing inside a chamber, through an open dock or around exposed product.
The facility should confirm which area can be released and how it will be prepared. A dock that is empty in a photograph may be reserved for an arriving vehicle later in the day. Where a phased approach is possible, use the site’s own door or zone names and name the person confirming readiness. That gives the proposal a workable sequence and avoids treating the whole receiving side as available merely because part of the apron is visible and temporarily unoccupied.
Separate visitor and staff approaches from truck paving
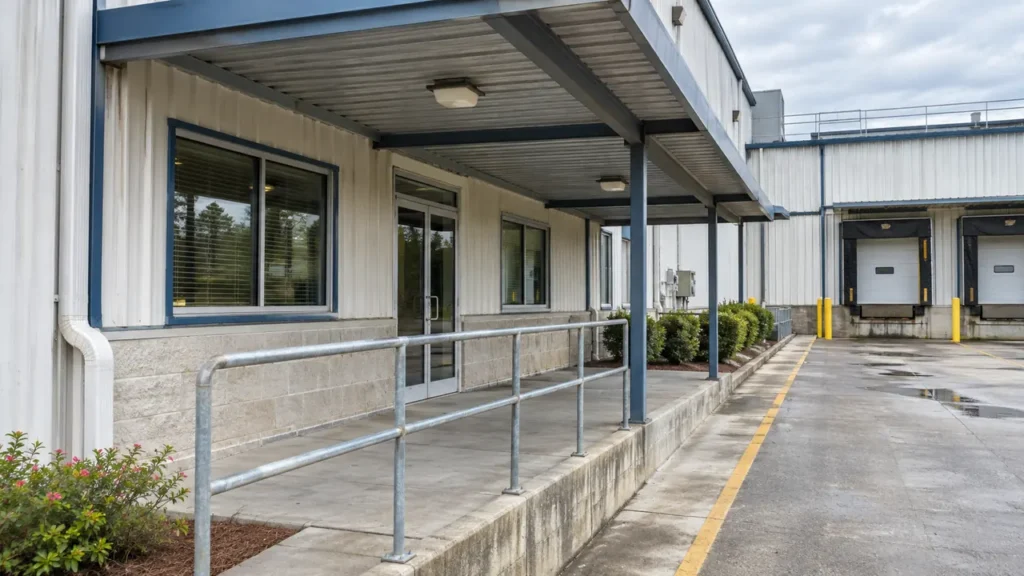
The office entrance, staff walkway and driver-check-in point often deserve their own review. They can be smaller, more visible areas with different materials and a different traffic pattern from the main receiving apron. Show the route from parking to the entrance, including handrails, steps, canopy posts and any accessible approach. Explain which routes must remain usable during the proposed work window and who can approve an alternative arrangement.
For the paving itself, include cracks, coatings, patches and worn markings in the photos. Describe whether the concern is organic buildup, ordinary tracked dirt or a particular stain. A surface may retain staining or visible wear after washing, and cleaning will not repair damaged concrete. Distinct zones let the proposal discuss the customer-facing entrance and the heavier-use apron on their own merits rather than promising one method and one appearance across the entire industrial property.
Have the property photos?
Let’s define the next step.
Send the address, requested surfaces and the contact who can confirm access.
Review water access and drainage before settling the scope
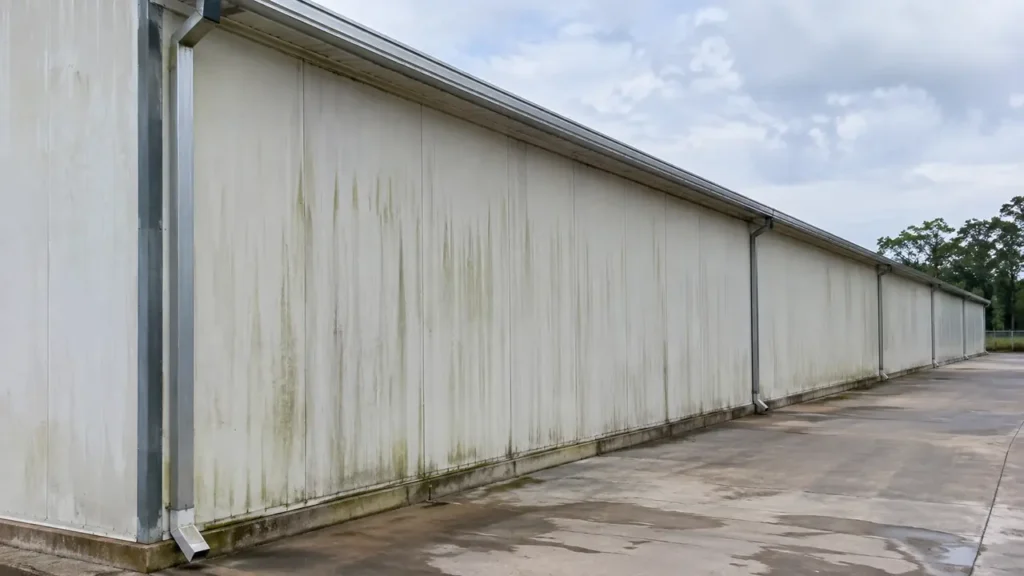
Identify the water connection the facility offers for the project and the route washing equipment would need to use. Show narrow side strips, gates, working space and locations where hoses could meet a normal pedestrian or vehicle route. A long warehouse can have good access at one end and very limited access at the other. Labeled route photos make those differences easier to assess than a total building area alone.
Explain the property’s drainage and water-handling requirements for the surfaces requested. The review must relate to the actual task and the material expected to be removed. A visible drain does not settle that question. Include the responsible property or operations contact where requirements need confirmation. Keep private access codes and sensitive site details out of a general first message; the useful initial information is the proposed zone, available connection and practical constraints that shape the exterior-washing request.
Fit the sequence around the actual operating window
Ask the operations contact when the requested zones can be made available, including truck arrivals, dispatch peaks and staff changes. Office opening hours may not describe the activity around a cold-storage building. A realistic work window depends on which surfaces are included and which routes the operator can release. Start with those facts instead of an assumption that exterior washing can take place anywhere outside the building without affecting normal movement.
If the site wants a phased plan, name the zones and assign preparation responsibilities. Identify who will move portable items, release a parking section and confirm that the agreed dock or approach is clear. Update the photos if the layout changes before the planned window. A proposal based on a clear lane needs revision if that lane later holds equipment or stored materials. Keeping the surface list current supports useful maintenance planning without confusing a past site arrangement with permission for future access.
Request a written exterior-building proposal
Send the address, building names, material details if known, requested zones and current photos together. Include the available contact and explain whether landlord approval is needed for a wall, roof or shared route. The proposal should identify the included exterior surfaces, preparation expected from the facility and any conditions still requiring confirmation. Product handling, internal sanitation and technical refrigeration work should remain clearly distinct from the property-washing request.
Text CoKo’s the first priority areas, or use the detailed commercial project form for a multi-building scope. There is no need to wait until every dimension is available before describing an office approach or one building elevation. Start with the surfaces that matter now and the access the facility can support. Keep the agreed zone list for later maintenance discussions, reviewing condition and operating arrangements again instead of treating one earlier request as a permanent specification for the whole cold-storage property.
For a phased project, give the operations team a copy of the same marked exterior photos used for the proposal. They can confirm the door numbers, pedestrian route and available working area without translating a general warehouse description into the facility’s own terminology. Record any zone that remains unavailable rather than treating it as part of an assumed later phase.
A practical start.
Three useful steps.
Show the surfaces
Send wide photos and close views. Label the buildings and the areas that matter now.
Set the boundaries
Explain materials, access, preparation and the work window your property can support.
Review the scope
Confirm included surfaces, responsibilities and the next step before scheduling.
Cold Storage Building Exterior Washing.
Your questions, answered.
Your next exterior project.
Start with a clearer scope.
Text your address and the priority exterior photos. For a larger project, send the full property details.
Send your address. Show us what needs cleaning.
Text your address, a wide photo and a close-up of the buildup. We’ll review the surfaces and discuss your cleaning options.
Text photos for an estimate Start an online quoteCoKo’s Pressure Washing · (504) 296-9696

