
Alligator farms · Commercial barn washing
Alligator farm
pressure washing.
Let’s get to work.
Alligator farm and barn pressure washing for the floors, walls, partitions and overhead areas you need cleaned.
One barn or several buildings—start with your address, photos and the work you have in mind.
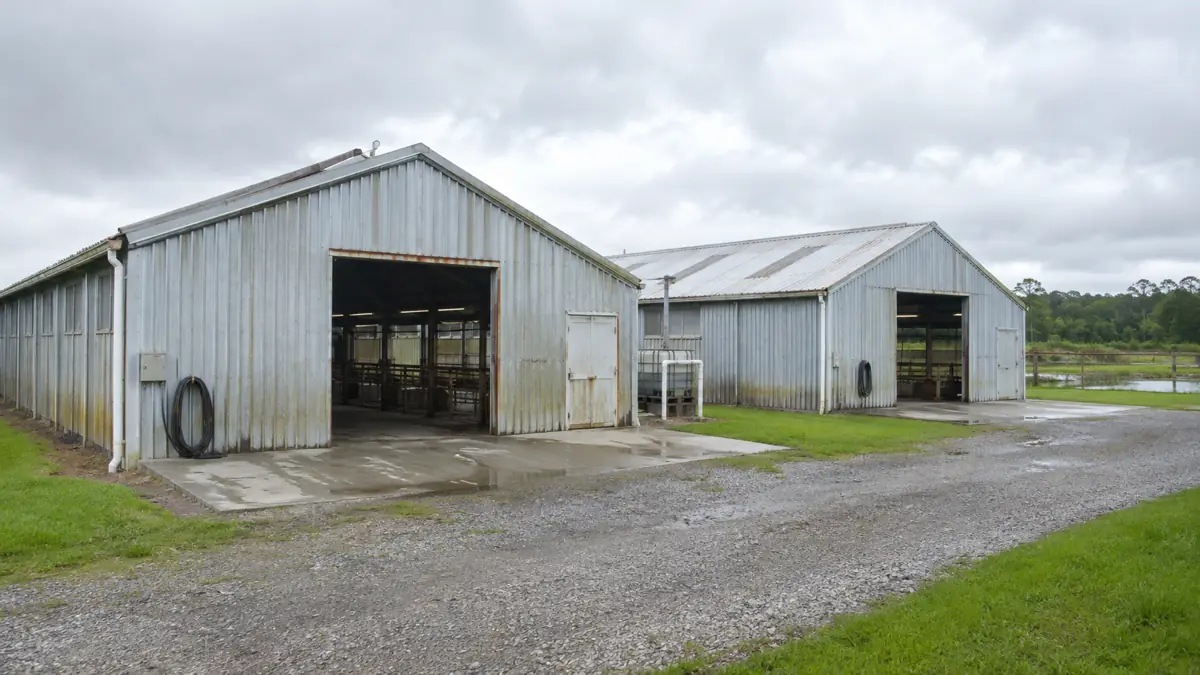
Your buildings. Your access. A defined washing scope.
Jimmy, the gator & a little Louisiana fun
Serious about the work.
Room for a little fun.
Our toothiest “supervisor” knows a good rinse when he sees one. Tap any photo for a closer look.
Bring the clean. Bring a little bayou fun.
Sanitization, buildup spot cleaning and deep cleaning—with Jimmy on the job and a playful gator break.
Illustrative cleaning scenes and playful gator imagery. Cleaning takes place in empty pens; the agreed scope determines the finish.
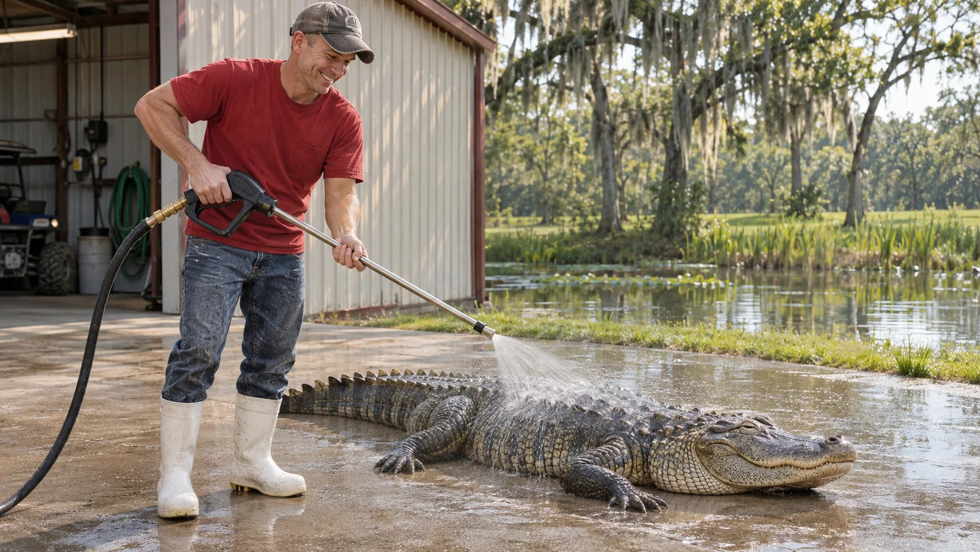
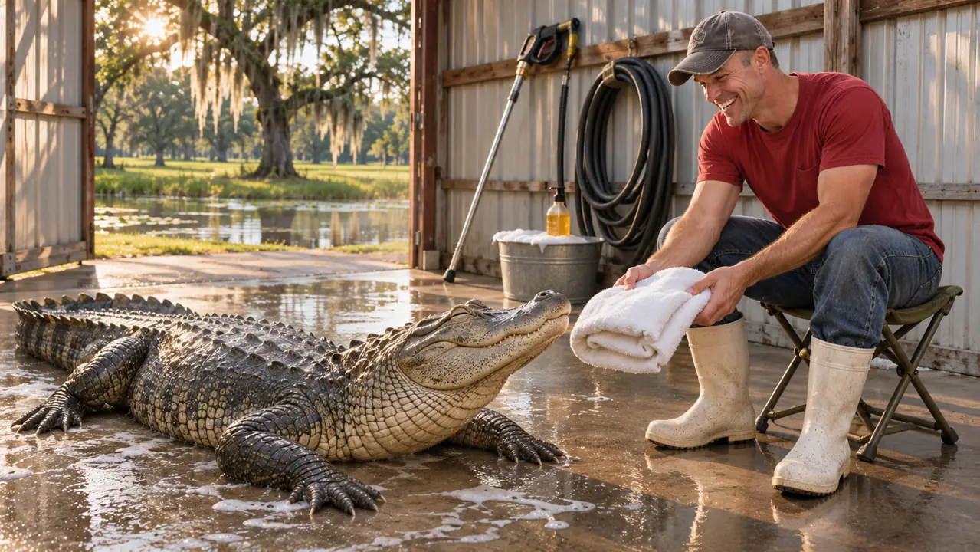
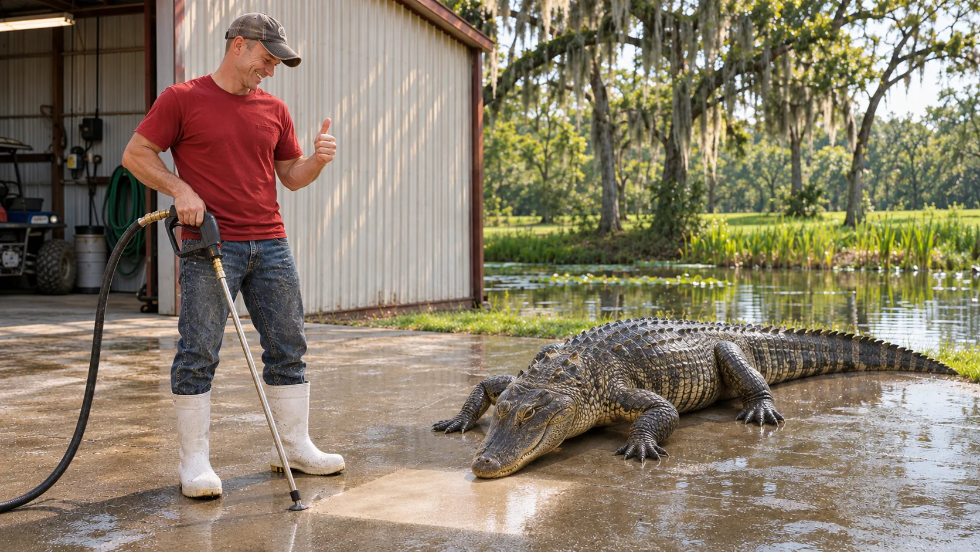
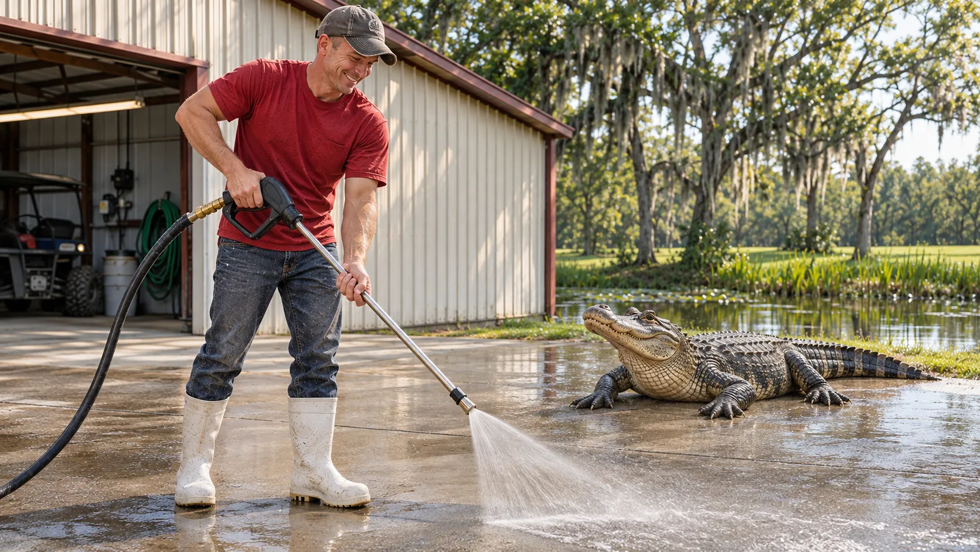
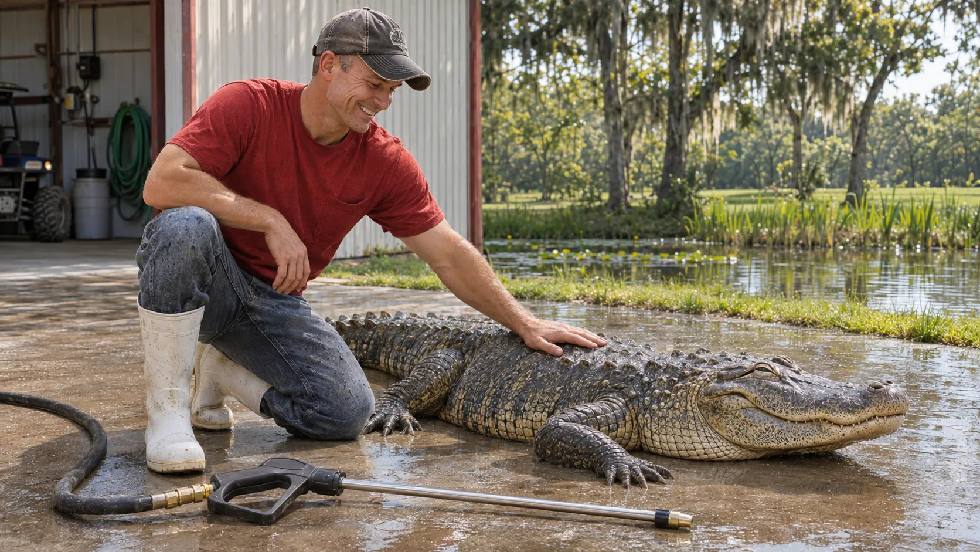
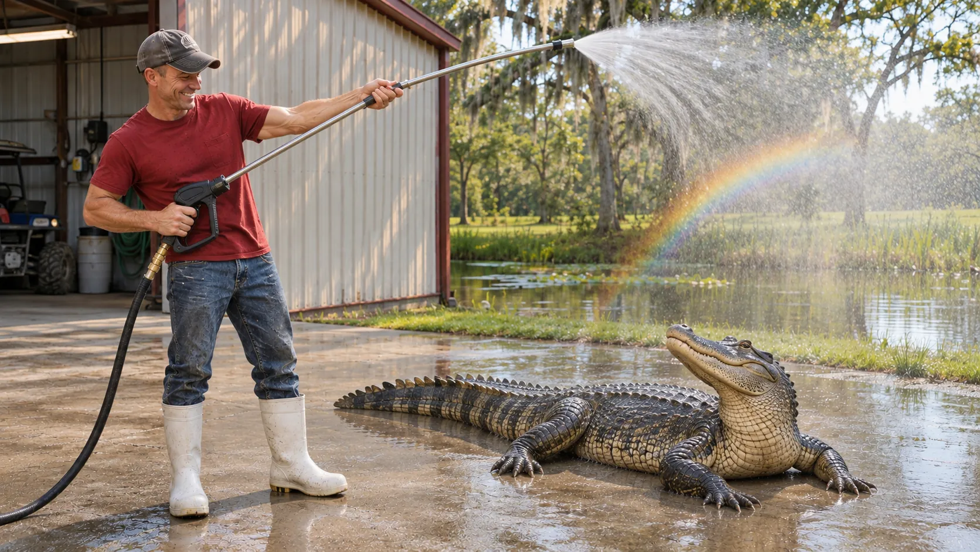
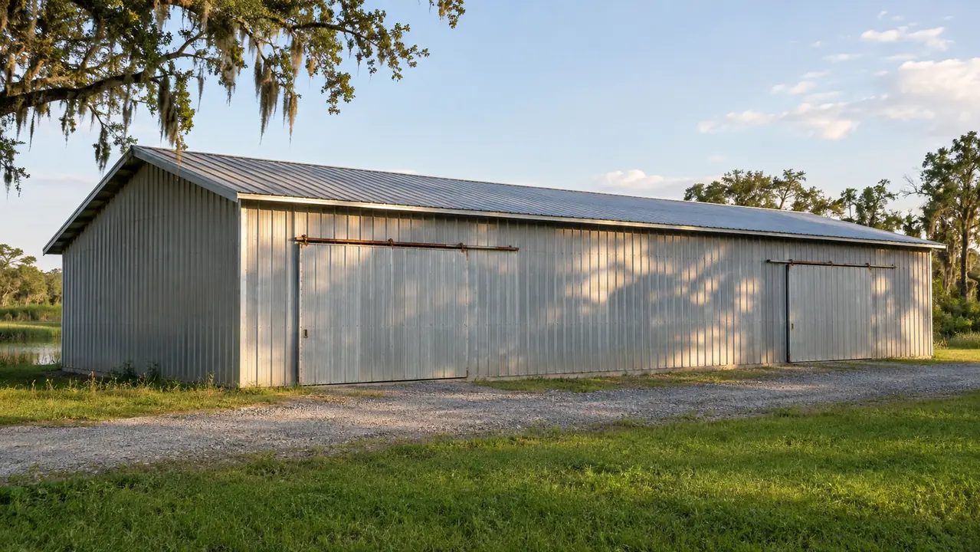
Big grin. Bigger washing project? Send us your barn photos.
One barn. Or the whole facility.
A big job starts with
a useful conversation.
An alligator farm is a commercial facility with a different washing scope from a driveway or an ordinary house exterior. A useful quote needs to explain which buildings are included, what surfaces need attention and how the owner will make each area available. CoKo’s Pressure Washing can discuss a defined washing project in Covington, on the Northshore or elsewhere in the Greater New Orleans service area. Start by sending the address, photographs and a description of the areas you want reviewed. The next step is a scope discussion, with access and operating requirements agreed before work is scheduled.
 1 · UNDERFOOT
Floors
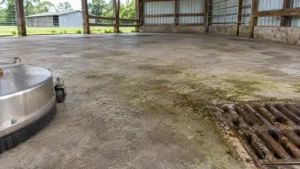
Aisles, floor areas and the concrete surfaces included in your request.
 2 · AROUND YOU
Walls
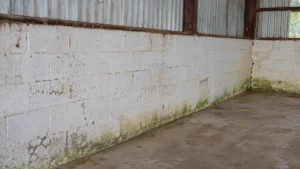
Interior faces, coatings and wall materials that need individual review.
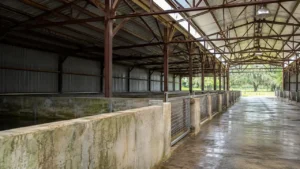 3 · BETWEEN PENS
Partitions
The faces, gates and divisions that a floor-area total can leave out.
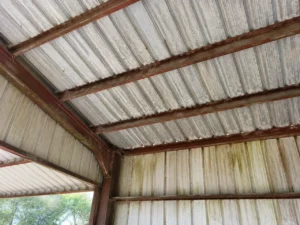 4 · OVERHEAD
Ceilings
Height, structure and the access needed to reach the agreed surfaces.
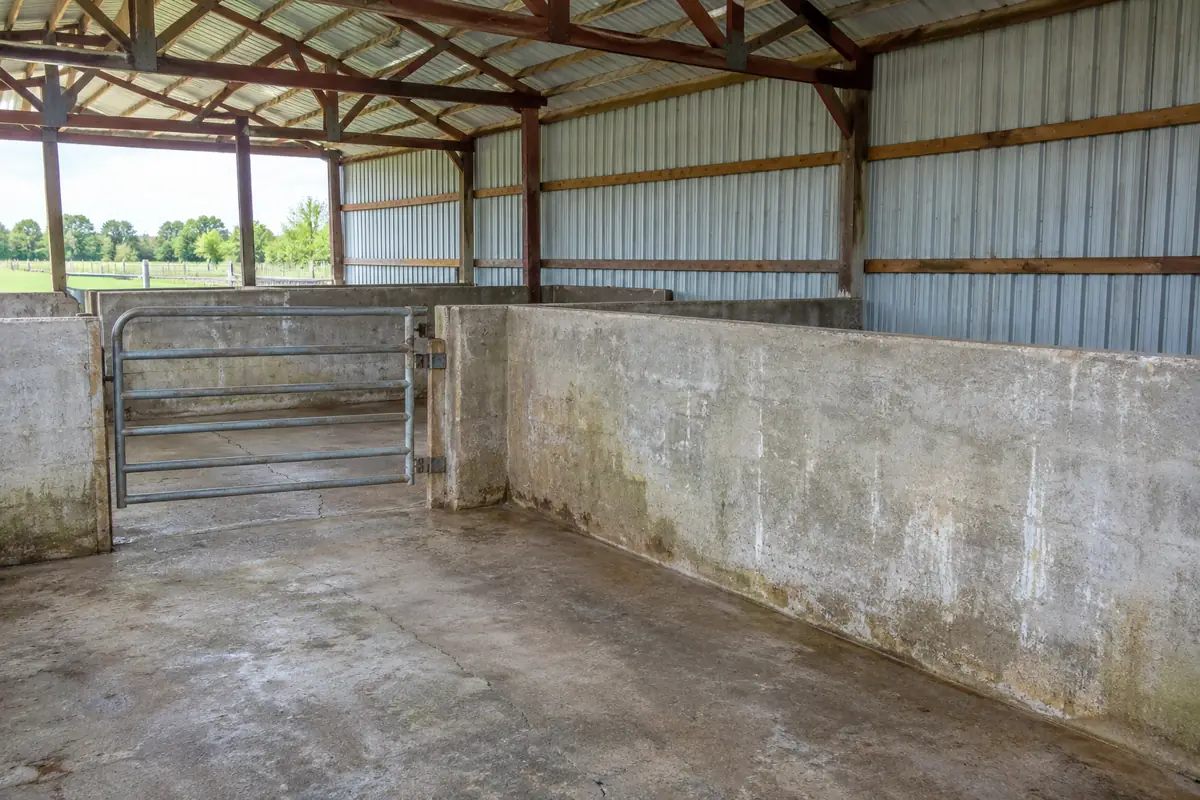
See the whole barn
More than the
square feet on the floor.
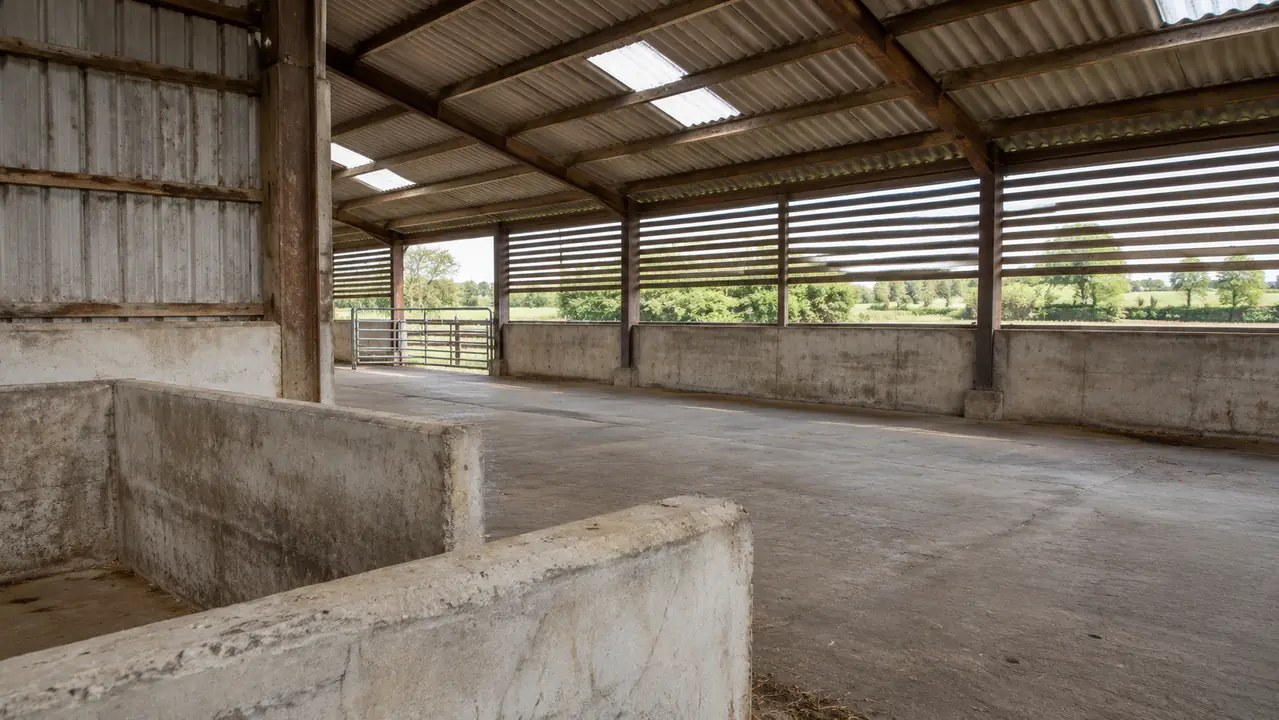
A barn’s length and width describe its footprint. They do not describe every square foot of wall, ceiling or partition that may need washing. Two buildings with identical floor dimensions can have very different interiors. For a six-barn request, list each barn separately even when some buildings have the same dimensions. Include approximate ceiling height, wall height, pen layout and the sides of partitions you want included. Mark surfaces that are excluded. A drawing can be simple: a labeled sketch and several clear photographs are more useful than an impressive-looking total that leaves important areas uncounted.
Show every surface that matters
Take wide photographs from the entrance and from the far end of each building. Then add close photographs of representative buildup, coatings, joints and damaged areas. Include the ceiling and the connections between walls and partitions. If different barns have different materials, identify that clearly. Interior washing should be discussed separately from exterior building washing, roof washing and surrounding concrete. Those areas may be part of the same proposal, but they should remain identifiable line items. That makes it easier to compare the included work, clarify exclusions and avoid treating every surface as if it needed the same approach.
Fiberglass enclosures and coated floors
Different surfaces.
A more accurate barn quote.
Fiberglass pools and pen enclosures need their own place on the building list. Identify the interior basin, outside faces, dividing walls, raised edges and surrounding aisle separately. Say whether the enclosure will be emptied and made accessible by the operator. A floor measurement does not tell us how many enclosures are present or which faces you want included. Wide photographs showing the repeated layout, plus a close view of the finish, help define those details before a price is confirmed.
Tell us about chips, exposed fibers, repaired seams, loose fittings and previous coatings. Fiberglass describes a material, but it does not identify every finish or repair product applied to it. Share any available cleaning instructions from the enclosure supplier. The proposal should identify the reviewed surfaces and any limitations rather than treating a fiberglass basin as ordinary concrete. Cleaning does not include repairing the shell, resealing joints or replacing damaged fittings unless separately arranged.
Recently epoxy-coated floors
Label newly coated barns separately from buildings with older concrete or other finishes. If available, send the coating product name, installation date, installer instructions and photographs of edges, joints and worn spots. A recently installed floor should not be assumed ready for the same cleaning conditions as the next barn. Product-specific curing and maintenance requirements need review before work is agreed. Coating repairs and warranty decisions belong with the coating provider; a washing proposal is not a coating inspection or a promise to restore a failed finish.
Routine maintenance or a heavier reset?
Show the condition.
Define the preparation.
For annual barn cleaning, send recent pictures instead of relying only on the previous year’s description. Identify routine surface soil separately from thick deposits, stuck-on residue or areas that have not been cleaned on the same schedule. Include close views of the most demanding areas as well as a typical pen and aisle. This helps distinguish a repeat maintenance request from a larger initial cleanup without assuming that an annual visit always means light work.
Agree who removes bulk debris, empties the enclosures, moves equipment and provides access before the crew arrives. Record the planned working window for each barn and who can approve a change if the observed condition differs from the photos. For a recurring request, retain a dated building schedule and update it when coatings, partitions or operating arrangements change. A repeatable scope gives the manager a useful starting point for the next quote while allowing each visit to reflect actual conditions.
Using a facility-supplied product
If the facility wants its own product considered, send the exact product label and safety data sheet with the request. A brand name or a remembered mixing ratio does not define a product or confirm its suitability for every surface. Identify whether the requested outcome is washing or includes a separately specified disinfection requirement. Any disinfection requirements must follow the applicable product label and facility protocol; washing alone does not establish that an enclosure is ready for animal use.
The operator should identify who authorizes the product, manages animal exclusion and confirms the return-to-use requirements. USDA APHIS cleaning and disinfection guidance explains why cleaning and disinfection are distinct tasks and why product instructions matter. This is general planning guidance, not a farm-specific veterinary protocol.
Plan around the operation
Clear access.
A workable sequence.
The farm operator should identify how animals will be separated from the proposed work and who controls movement between enclosures. The operator controls animal handling and confirms which enclosures are ready for washing. Discuss which buildings can be made available, who will provide site supervision and which routes remain restricted. The same conversation should cover workers, visitors and deliveries. A phased plan may allow one section to be reviewed and scheduled at a time, but the arrangement depends on the actual facility. Confirm the sequence with the operator rather than assuming the entire property will be empty.
Utilities and wash-water arrangements
Water availability, connection locations and usable access affect how a commercial washing project is planned. Identify the water source and the routes equipment would use without blocking essential operations. Discuss the drainage arrangement with the facility operator before assuming that existing channels or outlets are suitable for the proposed work. Ask who will determine the applicable collection or disposal requirements and which responsibilities belong in the written scope. Confirm the facility-specific handling requirements as part of the agreed scope.
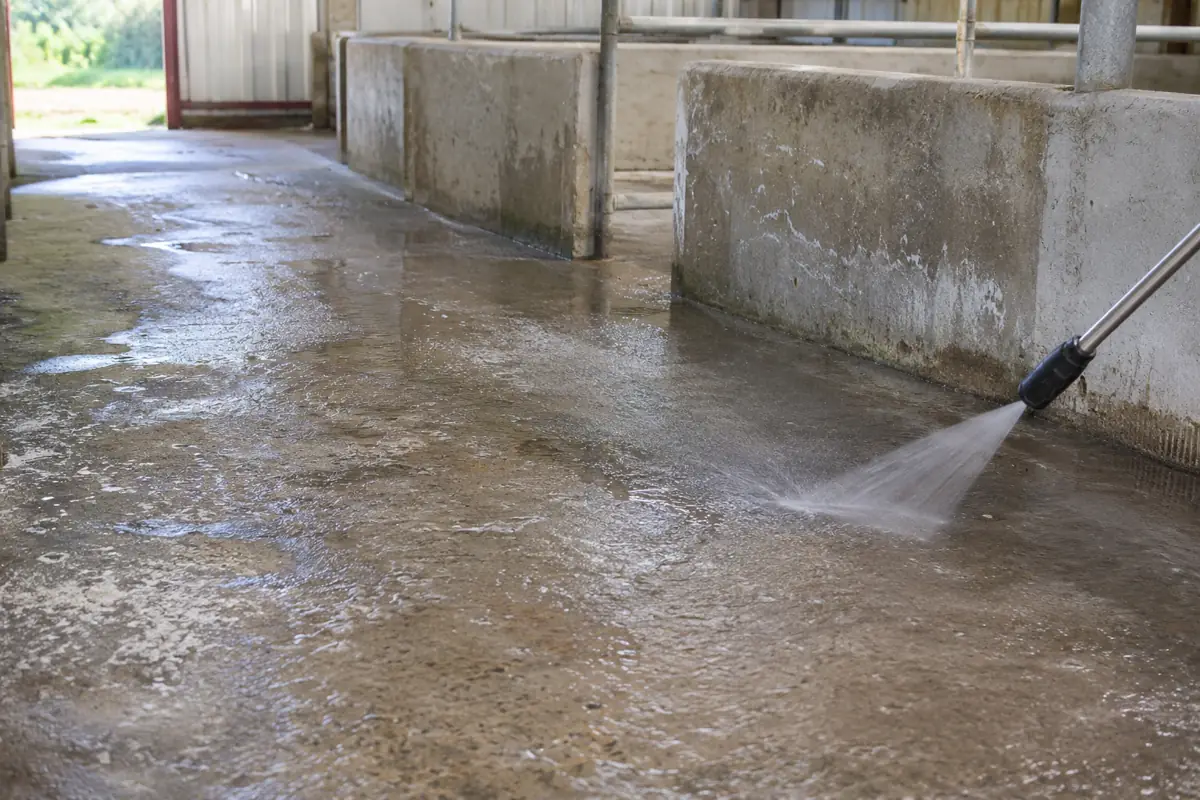
You do not need every measurement to start
Have the barn list?
Let’s move it forward.
Send the property address, number of barns and a few wide photos. Add the heights you know and identify the surfaces you want included.
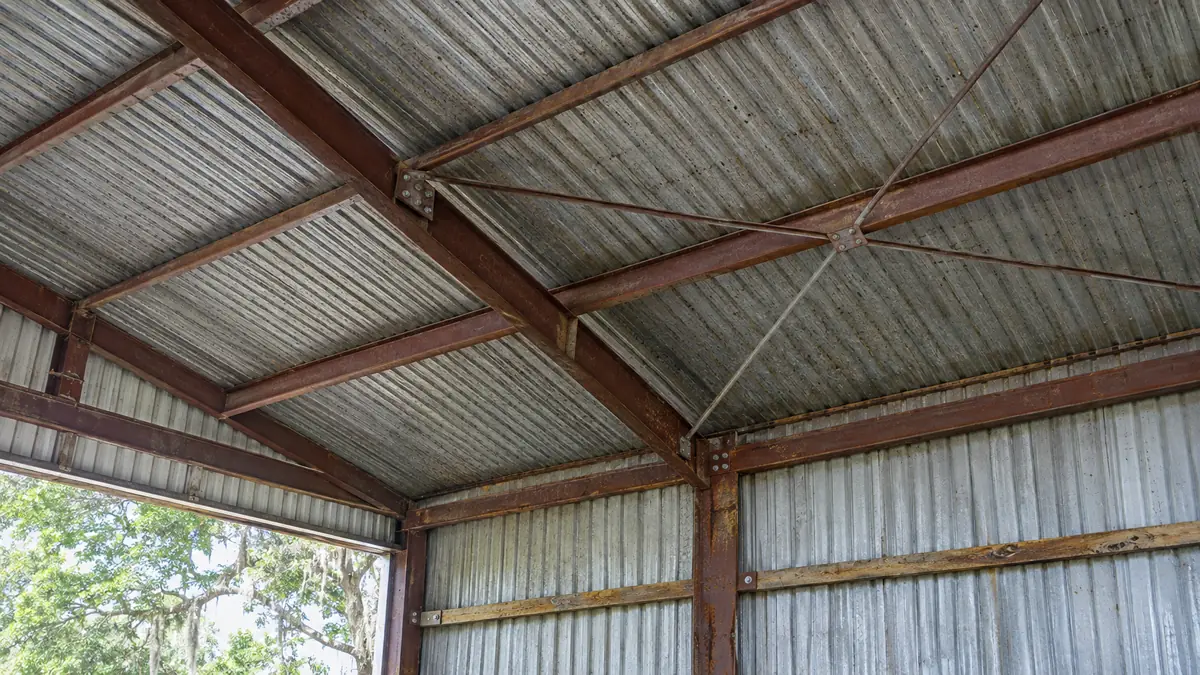
The surface comes first
The right approach.
Clear expectations.
Roof washing, soft washing and heated pressure washing are different service approaches. An alligator barn should not be assigned a method simply because it is a farm building. The material, coating, condition and buildup matter, as do access and the surrounding operation. Share any manufacturer instructions and facility procedures that apply to the surfaces. Identify electrical equipment, control panels, ventilation components and other areas that require a separate protection or exclusion plan. Describe the desired result without assuming that washing will repair damaged coatings or restore deteriorated materials. The proposal should explain the agreed cleaning scope and its limits.
Keep several buildings organized
For a multi-building project, a clear sequence helps everyone understand what must be ready before the crew starts each section. Label the barns, identify the responsible site contact and record the agreed access window. List any owner preparation that needs to be completed first. Explain whether the request includes ceilings and partitions as well as floors. If another contractor is working at the facility, identify that overlap before dates are agreed. A proposal should make the sequence understandable without promising a production rate before the actual layout, buildup and working conditions have been reviewed.
A clearer building schedule
Measure the work.
Not just the footprint.
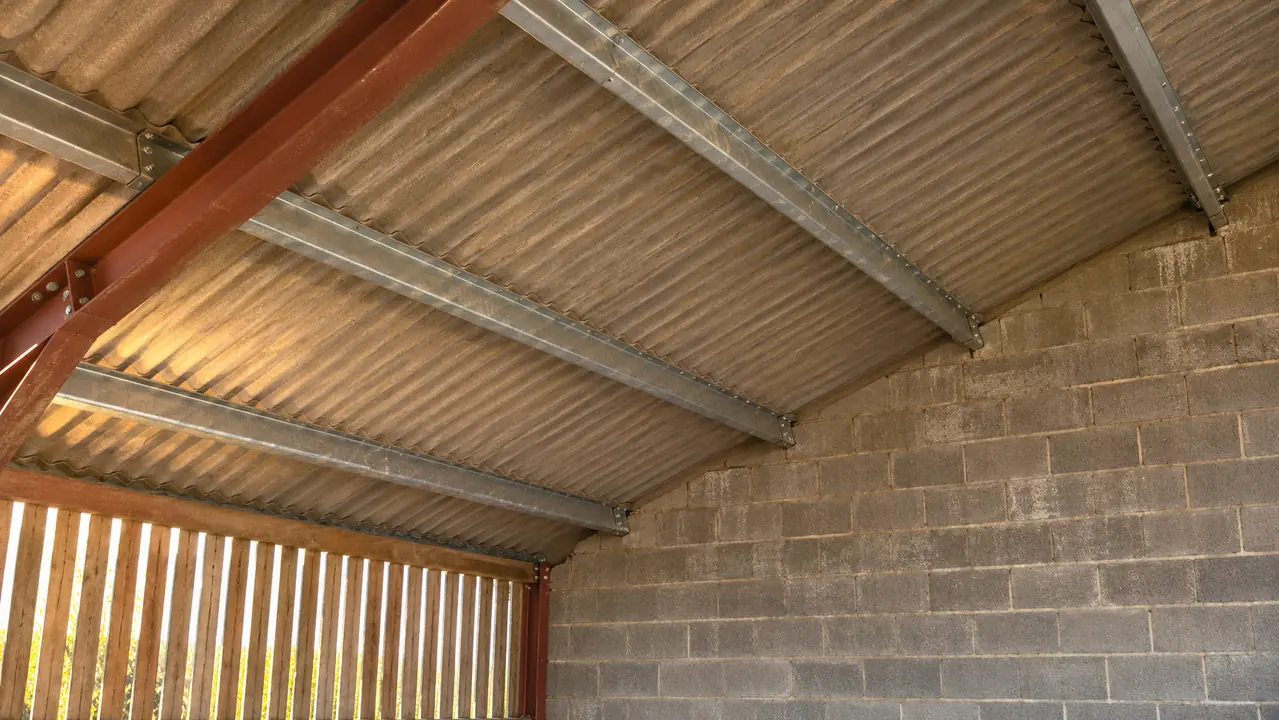
For a rectangular barn, length multiplied by width gives a starting floor area. Wall area also depends on wall height, and partitions require their own measurements and a decision about which faces are included. Ceiling area depends on its shape and the requested surfaces. Keep these quantities separate on the building schedule. This makes a missing height or partition measurement visible before it becomes an assumption in the quote.
Keep these items separate
- 1 Floor length & width
- 2 Wall height & wall faces
- 3 Partition layout & faces
- 4 Ceiling height & shape
- 5 Access & restricted areas
- 6 Included & excluded surfaces
A labeled sketch and photos can reveal the missing details before they become assumptions in a quote.
One list. Every building.
Compare the scope.
Then compare the quote.
Ask for a separate line for each barn, followed by a combined project total. Each line should identify the included floors, walls, ceilings and enclosure or partition faces, plus the preparation and access assumptions. Repeated dimensions do not automatically mean identical prices: coating condition, enclosure layout, height and buildup can differ. Keep optional work and any later scope changes identifiable so you can see what changed before approving the total.
A price is easier to assess when every contractor is looking at the same list. Create a row for each barn and record the floors, wall faces, partition faces and overhead areas requested. Add a notes column for locked rooms, equipment that stays in place and sections that will remain occupied. A whole-property total without those details can conceal a major difference in the work being offered. Send the same building schedule with each request, then ask each proposal to identify anything omitted or priced separately.
Keep optional roof and exterior washing separate from the core interior request. If the available budget requires phases, ask for defined groups of buildings or surfaces rather than an unexplained reduction in the scope. This gives the purchasing contact a clear way to compare like-for-like work. It also leaves a useful record for the site supervisor who will prepare the barns and confirm which areas are ready on the agreed dates.
From one barn to the next
Make each handover
easy to understand.
Multi-barn work involves more than moving equipment from one entrance to the next. Agree who tells the crew that a section is available and who accepts the completed washing scope before operations resume. The farm should identify its own requirements for returning an enclosure to use; washing alone is not a veterinary clearance, a disinfection certification or a repair inspection. Record those distinctions in the project instructions so each person understands their responsibility.
A simple building-by-building checklist can record the access time, included surfaces, known defects and any agreed exclusions. If conditions differ from the initial photographs, discuss that change before extending the work. When part of a ceiling cannot be reached with the agreed access arrangement, identify it directly rather than leaving the purchasing contact to assume it was included. Clear handovers help the farm and washing contractor coordinate the job without relying on a single vague completion date for every building.
From first photos to written scope
Three useful steps.
One place to start.
Send the property address, building list, approximate dimensions and clear photographs. Include ceiling heights if available, the surfaces you want washed and the date or operating window you are aiming for. Say whether you are gathering budget information or requesting a defined proposal for an upcoming project. If a general contractor or purchasing contact needs the quote, provide the company name and its scope requirements. There is no need to guess every measurement before making contact. Share what you know and identify what still needs to be checked so the next conversation can resolve the important gaps.
Send the address, barn list and wide photos. Include heights and dimensions where available.
Identify surfaces, access, preparation, utilities and the working window with the site contact.
Confirm the included work, exclusions and agreed sequence before booking.
Good questions. Useful answers.
Before the first barn.
Before you book.
Covington · Northshore · Greater New Orleans
Your barns.
Your next step.
Start with the location and the number of barns. Add the building dimensions you already know, then identify whether the request covers floors only or includes walls, partitions and ceilings. Share a few wide photographs instead of delaying contact until a perfect survey is available. Explain when the facility can provide access and whether a general contractor, farm manager or purchasing office will approve the work.
For the next conversation, gather the missing heights, a basic partition sketch and photographs of the areas that look most difficult to reach. Identify who can answer questions about water supply, restricted routes and facility procedures. If your request involves an upcoming bid deadline, state the deadline and any required proposal format. That allows the discussion to focus on the information needed for a meaningful quote. You can text the details to CoKo’s or use the online quote path, then add supporting photographs as the scope becomes clearer.

